Skip main navigation
Sold for $687,500
Street View
  • $687,500

    4 Wisteria Place, Howell, NJ 07731

    4beds
    1,588sqft
    Single Family Residence
    Built in 1982
    7,840.8 Square Feet Lot
    $732,200 Zestimate®
    $433/sqft
    $3,384 Estimated rent

    Home value

    $732,200

    $666,000 - $798,000

    $3,384/mo

    Zestimate® history
    Loading
    Loading...

    Owner options

    List your home for rent

    $3,384/mo

    Rent Zestimate®

    Find your next renter with Zillow Rental Manager. Plus, with online applications, you can quickly screen prospective tenants – for free.

    Learn more

    $3,384/mo

    Rent Zestimate®

    Refinance and save

    $4,598/mo

    Est. payment

    Refinancing to a lower rate could help reduce your monthly payments and save thousands over the life of the loan.

    See today's rates

    $4,598/mo

    Est. payment

    Explore your selling options

    Work with a Zillow partner agent

    Leverage their expertise and Zillow's premium Showcase listings to get your home seen by more buyers.

    Get started

    List with your own agent

    Get your home in front of millions of buyers by listing it on Zillow.

    Learn how to do it

    Sell it yourself

    Take full control of how buyers see your home on Zillow by listing For Sale by Owner (FSBO).

    List your home

    What's special

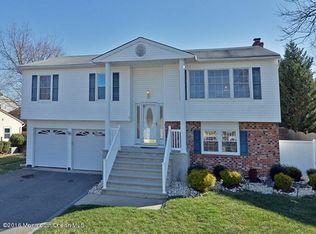
    There are simply no words that can adequately describe this bi-level except one: Spectacular. From the beautiful curb appeal to the backyard oasis, interior finishes and more, you'll feel like royalty in it. Enter from the custom front door into a landing area that is so opulent with tile flooring. The black railings with clear panels create even more openness and brightness! Luxury vinyl flooring flows throughout the home highlighting the neutral tones in virtually every room of the home. The large living area is the perfect space to relax and flowing into the dining room and bright updated kitchen with recessed lighting and quartz countertops. There is so much storage in this kitchen! And, you have an upstairs deck that's huge and has a natural gas hook up for the grill! 3 well-appointed bedrooms upstairs with custom closets including the primary with one of the best custom closets out there - everything has a place from glasses to shoes!' Updated main bathroom finishes out upstairs. Downstairs, the vinyl flooring continues and you have 1 bedroom and 1 full bath, along with a bar area to create great memories with! Outside is an oasis that's stunning with a pergola with outdoor kitchen, in-ground pool, and still have space for a playground! Fully fenced, it's definitely not a home to miss!

    Zillow last checked:

    Listing updated:

    Listed by:

    Annmarie Scottson 201-306-5010,

    Real Broker, LLC- Red Bank

    Bought with:

    Jeffrey Kagan, 1327489

    KP Edgestone Realty

    Source: MoreMLS,MLS#: 22516946MLS Logo

    Facts & features

    Interior

    Bedrooms & bathrooms
    • Bedrooms: 4
    • Bathrooms: 2
    • Full bathrooms: 2
    Bedroom
    • Area: 135.72
    • Dimensions: 12 x 11.31
    Bedroom
    • Area: 131.17
    • Dimensions: 9.96 x 13.17
    Bedroom
    • Area: 80.83
    • Dimensions: 8.42 x 9.6
    Bathroom
    • Area: 45.64
    • Dimensions: 10.79 x 4.23
    Bathroom
    • Area: 58.49
    • Dimensions: 5.06 x 11.56
    Other
    • Area: 165.14
    • Dimensions: 14.31 x 11.54
    Family room
    • Description: currently the bar room, can be converted back to a true family room
    • Area: 174.99
    • Dimensions: 15.19 x 11.52
    Garage
    • Area: 440.53
    • Dimensions: 18.81 x 23.42
    Kitchen
    • Area: 133.4
    • Dimensions: 11.56 x 11.54
    Laundry
    • Area: 41.34
    • Dimensions: 5.75 x 7.19
    Living room
    • Area: 213.44
    • Dimensions: 13.77 x 15.5
    Heating
    • Forced Air
    Cooling
    • Central Air
    Features
    • Recessed Lighting
    • Flooring: Porcelain, Vinyl
    • Attic: Attic
    Interior area
    • Total structure area: 1,588
    • Total interior livable area: 1,588 sqft

    Property

    Parking
    • Total spaces: 2
    • Parking features: Double Wide Drive, Driveway
    • Attached garage spaces: 2
    • Has uncovered spaces: Yes
    Features
    • Stories: 2
    • Exterior features: Other
    • Has private pool: Yes
    • Pool features: In Ground
    Lot
    • Size: 7,840 sqft
    • Topography: Level
    Details
    • Parcel number: 21000022100021
    • Zoning description: Residential, Single Family

    Construction

    Type & style
    • Home type: SingleFamily
    • Property subtype: Single Family Residence
    Materials
    • Brick
    • Foundation: Slab
    Condition
    • New construction: No
    • Year built: 1982

    Utilities & green energy

    • Sewer: Public Sewer

    Community & neighborhood

    Location
    • Region: Howell
    • Subdivision: Briarcrest

    Price history

    DateEventPrice
    9/9/2025Sold$687,500-1.1%$433/sqft
    Source: MoreMLS #22516946 Report a problem
    7/10/2025Pending sale$695,000$438/sqft
    Source: MoreMLS #22516946 Report a problem
    6/9/2025Listed for sale$695,000+97.4%$438/sqft
    Source: MoreMLS #22516946 Report a problem
    7/26/2019Sold$352,000-3.6%$222/sqft
    Source: MoreMLS #21918550 Report a problem
    5/21/2019Pending sale$365,000$230/sqft
    Source: RE/MAX 1st ADVANTAGE #1922619 Report a problem
    5/4/2019Listed for sale$365,000+30.4%$230/sqft
    Source: RE/MAX 1st ADVANTAGE #1922619 Report a problem
    4/15/2014Sold$280,000-6.4%$176/sqft
    Source: MoreMLS #21400451 Report a problem
    2/14/2014Pending sale$299,000$188/sqft
    Source: Diane Turton, Realtors #21400451 Report a problem
    1/29/2014Price change$299,000-3.5%$188/sqft
    Source: Diane Turton, Realtors #21400451 Report a problem
    1/7/2014Listed for sale$309,900$195/sqft
    Source: Diane Turton, Realtors #21400451 Report a problem
    3/7/2011Listing removed$309,900$195/sqft
    Source: Diane Turton, Realtors-Point Pleasant #21041289 Report a problem
    2/24/2011Price change$309,900-3.1%$195/sqft
    Source: Diane Turton, Realtors-Point Pleasant #21041289 Report a problem
    10/31/2010Listed for sale$319,900$201/sqft
    Source: Diane Turton, Realtors-Point Pleasant #21041289 Report a problem

    Public tax history

    YearProperty taxesTax assessment
    2025$9,695 +8.5%$566,600 +8.5%
    2024$8,935 +5.2%$522,200 +14.3%
    2023$8,492 +5.8%$456,800 +18.8%
    2022$8,028 -2.7%$384,500 +6.6%
    2021$8,253 +7.2%$360,700 +3.5%
    2020$7,699 +11.2%$348,600 +6.8%
    2019$6,921 $326,500 +6%
    2018$6,921 -0.9%$308,000 +5.5%
    2017$6,985 +2.2%$291,900 +1.5%
    2016$6,834 +19.8%$287,700 +3.3%
    2015$5,707 -0.9%$278,500 +23.6%
    2014$5,761 +0.1%$225,300
    2013$5,757 -4.4%$225,300
    2012$6,023 +1.7%$225,300 -23.4%
    2011$5,920 +4.1%$294,100
    2010$5,688 +2.3%$294,100
    2009$5,560 $294,100 +0.1%
    2008-- $293,900
    2007-- $293,900 +107%
    2006-- $142,000
    2005-- $142,000
    2003-- $142,000
    2002-- $142,000
    2001-- $142,000

    Find assessor info on the county website

    Neighborhood: Ramtown

    Nearby schools

    GreatSchools rating
    Schools provided by the listing agent
    • Elementary: Ramtown
    • Middle: Howell South
    • High: Howell HS

    Source: MoreMLS. This data may not be complete. We recommend contacting the local school district to confirm school assignments for this home.

    Get a cash offer in 3 minutes
    Find out how much your home could sell for in as little as 3 minutes with a no-obligation cash offer.
    Estimated market value
    $732,200
    Get a cash offer in 3 minutes
    Find out how much your home could sell for in as little as 3 minutes with a no-obligation cash offer.
    Estimated market value
    $732,200