Skip main navigation
Sold for $490,000
  • $490,000

    4 Wisteria Way, Bear, DE 19701

    4beds
    2,600sqft
    Townhouse
    Built in 2003
    3,485 Square Feet Lot
    $500,200 Zestimate®
    $188/sqft
    $2,841 Estimated rent

    Home value

    $500,200

    $475,000 - $525,000

    $2,841/mo

    Zestimate® history
    Loading
    Loading...

    Owner options

    List your home for rent

    $2,841/mo

    Rent Zestimate®

    Find your next renter with Zillow Rental Manager. Plus, with online applications, you can quickly screen prospective tenants – for free.

    Learn more

    $2,841/mo

    Rent Zestimate®

    Refinance and save

    $2,982/mo

    Est. payment

    Refinancing to a lower rate could help reduce your monthly payments and save thousands over the life of the loan.

    See today's rates

    $2,982/mo

    Est. payment

    Explore your selling options

    Work with a Zillow partner agent

    Leverage their expertise and Zillow's premium Showcase listings to get your home seen by more buyers.

    Get started

    List with your own agent

    Get your home in front of millions of buyers by listing it on Zillow.

    Learn how to do it

    Sell it yourself

    Take full control of how buyers see your home on Zillow by listing For Sale by Owner (FSBO).

    List your home

    What's special

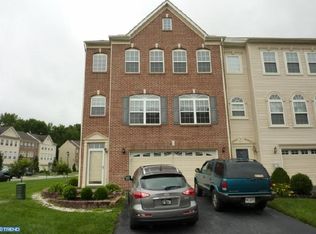
    Welcome to this well maintained, move-in-ready 4 bedroom and 2.5-bathroom, townhome, situated in Brennan Estates. One of the most coveted communities in the area. This home is in walking distance to the community swimming pool, Basketball court, Tennis courts and Club house. Also in walking distance is the Olive B. Loss Elementary school, which is in the top ranked Appoquinimink school district.This beautiful home offers 3 floors of living space. The lower level offers a two-car garage with access to the home from the garage. It features a very large open floor plan bedroom with rough in plumbing that is ready for your future bathroom. The room also has a sliding door that walks out to a spacious back yard. The second floor offers an open yet cozy environment that includes the warmth and convenience of the gas fireplace. This level offers plenty of natural light, with a spacious living room, kitchen, two dining spaces and a half bath. The third level boasts a very large primary suite with full bath and walk in closet. Don’t worry, there is plenty of room for children, or guests because this floor also has two more bedrooms and another full bath. This home has many updates. A new roof was installed in 2021. The carpet and scratch resistant, waterproof LVP flooring, and dishwasher were also installed in 2021. The HVAC system and water heater were replaced in 2019. For commuters, convenient access to major highways ensures a quick drive to Wilmington, Philadelphia, Baltimore and beyond, while local amenities like restaurants, grocery stores, and entertainment venues add to the area's appeal.

    Zillow last checked:

    Listing updated:

    Listed by:

    Eric Buck 302-275-4066,

    Long & Foster Real Estate, Inc.,

    Listing Team: Erik Hoferer & Associates

    Bought with:

    Cheri Chenoweth, RS-0022860

    Berkshire Hathaway HomeServices PenFed Realty - OP

    Source: Bright MLS,MLS#: DENC2065282MLS Logo

    Facts & features

    Interior

    Bedrooms & bathrooms
    • Bedrooms: 4
    • Bathrooms: 3
    • Full bathrooms: 2
    • 1/2 bathrooms: 1
    • Main level bedrooms: 1
    Rooms
    • Room types: Living Room, Dining Room, Sitting Room, Bedroom 2, Bedroom 3, Bedroom 4, Kitchen, Family Room, Bedroom 1, Laundry
    Basement
    • Area: 521
    Heating
    • Heat Pump, Natural Gas
    Cooling
    • Central Air, Electric
    Appliances
    • Included: Electric Water Heater
    • Laundry: Main Level, Laundry Room
    Features
    • Has basement: No
    • Number of fireplaces: 1
    • Fireplace features: Gas/Propane
    Interior area
    • Total structure area: 2,600
    • Total interior livable area: 2,600 sqft
    • Finished area above ground: 2,079
    • Finished area below ground: 521

    Property

    Parking
    • Total spaces: 2
    • Parking features: Garage Faces Front, Attached, Driveway, On Street
    • Attached garage spaces: 2
    • Has uncovered spaces: Yes
    Accessibility
    • Accessibility features: None
    Features
    • Levels: Three
    • Stories: 3
    • Pool features: Community
    Lot
    • Size: 3,485 Square Feet
    Details
    • Additional structures: Above Grade, Below Grade
    • Parcel number: 11046.20352
    • Zoning: NCTH
    • Special conditions: Standard

    Construction

    Type & style
    • Home type: Townhouse
    • Architectural style: Other
    • Property subtype: Townhouse
    Materials
    • Vinyl Siding
    • Foundation: Slab
    Condition
    • New construction: No
    • Year built: 2003

    Utilities & green energy

    • Sewer: Public Sewer
    • Water: Public

    Community & HOA

    Community
    • Subdivision: Brennan Estates
    HOA
    • Has HOA: Yes
    • HOA fee: $32 monthly
    Location
    • Region: Bear

    Financial & listing details

    • Price per square foot: $188/sqft
    • Tax assessed value: $75,800
    • Annual tax amount: $2,715
    • Date on market: 7/23/2024
    • Listing agreement: Exclusive Right To Sell
    • Listing terms: Cash,Conventional,FHA,VA Loan
    • Exclusions: Curtains In The Kitchen And Dining Room, Butterfly Bush In The Front.
    • Ownership: Fee Simple

    Price history

    DateEventPrice
    8/30/2024Sold$490,000+0%$188/sqft
    Source: Bright MLS #DENC2065282 Report a problem
    8/8/2024Pending sale$489,900$188/sqft
    Source: Bright MLS #DENC2065282 Report a problem
    7/23/2024Listed for sale$489,900+32.4%$188/sqft
    Source: Long & Foster Broker Feed #DENC2065282 Report a problem
    9/24/2021Sold$370,000+2.8%$142/sqft
    Source: Bright MLS #DENC2004930 Report a problem
    8/18/2021Pending sale$360,000$138/sqft
    Source: Bright MLS #DENC2004930 Report a problem
    8/17/2021Contingent$360,000$138/sqft
    Source: Bright MLS #DENC2004930 Report a problem
    8/16/2021Listed for sale$360,000+69.4%$138/sqft
    Source: Bright MLS #DENC2004930 Report a problem
    7/1/2014Listing removed$1,799$1/sqft
    Source: Listings Rocket #6374622 Report a problem
    6/18/2014Listed for rent$1,799$1/sqft
    Source: Listings Rocket #6374622 Report a problem
    8/8/2013Listing removed$1,799$1/sqft
    Source: Dominion Enterprises Report a problem
    7/31/2013Price change$1,799-5.3%$1/sqft
    Source: RE/MAX SUNVEST REALTY #6245365 Report a problem
    7/8/2013Listed for rent$1,899$1/sqft
    Source: RE/MAX SUNVEST REALTY #6245365 Report a problem
    1/21/2003Sold$212,540$82/sqft
    Source: Public Record Report a problem

    Public tax history

    YearProperty taxesTax assessment
    2025-- $503,000 +563.6%
    2024$3,288 +16.9%$75,800
    2023$2,813 -0.1%$75,800
    2022$2,817 +1.3%$75,800
    2021$2,782 +1.4%$75,800
    2020$2,743 +7.7%$75,800
    2019$2,547 +7.8%$75,800
    2017$2,363 +9.7%$75,800
    2016$2,154 $75,800
    2015$2,154 +2.6%$75,800
    2014$2,099 $75,800
    2013-- $75,800
    2012-- $75,800
    2011-- $75,800
    2010-- $75,800
    2009-- $75,800
    2008-- $75,800
    2007-- $75,800
    2006-- $75,800
    2005-- $75,800
    2004-- $75,800
    2003-- $75,800 +2815.4%
    2002-- $2,600
    2001-- $2,600
    Find assessor info on the county website

    Neighborhood: 19701

    Nearby schools

    GreatSchools rating
    Schools provided by the listing agent
    • High: Appoquinimink
    • District: Appoquinimink

    Source: Bright MLS. This data may not be complete. We recommend contacting the local school district to confirm school assignments for this home.

    Get a cash offer in 3 minutes
    Find out how much your home could sell for in as little as 3 minutes with a no-obligation cash offer.
    Estimated market value
    $500,200
    Get a cash offer in 3 minutes
    Find out how much your home could sell for in as little as 3 minutes with a no-obligation cash offer.
    Estimated market value
    $500,200