Skip main navigation
Sold for $475,000
  • $475,000

    4 Witte Drive, Middletown, NY 10940

    4beds
    2,040sqft
    Single Family Residence, Residential
    Built in 1972
    0.52 Acres Lot
    $538,000 Zestimate®
    $233/sqft
    $3,374 Estimated rent

    Home value

    $538,000

    $511,000 - $565,000

    $3,374/mo

    Zestimate® history
    Loading
    Loading...

    Owner options

    List your home for rent

    $3,374/mo

    Rent Zestimate®

    Find your next renter with Zillow Rental Manager. Plus, with online applications, you can quickly screen prospective tenants – for free.

    Learn more

    $3,374/mo

    Rent Zestimate®

    Refinance and save

    $3,283/mo

    Est. payment

    Refinancing to a lower rate could help reduce your monthly payments and save thousands over the life of the loan.

    See today's rates

    $3,283/mo

    Est. payment

    Explore your selling options

    Work with a Zillow partner agent

    Leverage their expertise and Zillow's premium Showcase listings to get your home seen by more buyers.

    Get started

    List with your own agent

    Get your home in front of millions of buyers by listing it on Zillow.

    Learn how to do it

    Sell it yourself

    Take full control of how buyers see your home on Zillow by listing For Sale by Owner (FSBO).

    List your home

    What's special

    Solar panelsBackyard oasisLarge deckSpacious well maintained residenceFull house generatorRich historyNatural beauty
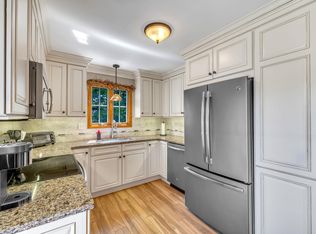
    Welcome to 4 Witte Drive nestled in the scenic Town of Mount Hope, within the highly sought-after Minisink Valley School District. This spacious well maintained residence that was rebuilt in 2011, boasts four bedrooms and two baths. Equipped with a full house generator and solar panels. Enjoy your backyard oasis, sun bathe on the large deck, and cool off in your private above ground pool. You will find a majestic 300-year-old oak tree, a living testament to the rich history and natural beauty that defines this home. Enjoy the serene presence and shade of this remarkable natural landmark- you may even catch a sighting of the honey bees at work! Contact us now for a private tour and experience the timeless charm and modern comforts this residence has to offer. Your dream home awaits. Additional Information: Amenities:Storage,ParkingFeatures:1 Car Attached,

    Zillow last checked:

    Listing updated:

    Listed by:

    Nina Piacente 914-930-9928,

    Julia B Fee Sothebys Int. Rlty 914-967-4600

    Bought with:

    Trudi Iglesias, 30IG0939192

    Howard Hanna Rand Realty

    Source: OneKey® MLS as distributed by MLS GRID,MLS#: H6280998MLS Logo

    Facts & features

    Interior

    Bedrooms & bathrooms
    • Bedrooms: 4
    • Bathrooms: 2
    • Full bathrooms: 2
    Bedroom 1
    • Level: Third
    Bedroom 2
    • Level: Third
    Bedroom 3
    • Level: Third
    Bathroom 1
    • Level: First
    Bathroom 2
    • Level: Third
    Other
    • Level: Third
    Dining room
    • Level: First
    Family room
    • Level: Second
    Kitchen
    • Level: First
    Laundry
    • Level: First
    Living room
    • Level: First
    Heating
    • Baseboard, Propane
    Cooling
    • Central Air
    Appliances
    • Included: Cooktop, Dishwasher, Dryer, Electric Water Heater, Microwave, Refrigerator, Washer
    Features
    • Ceiling Fan(s), Eat-in Kitchen, Granite Counters, Walk Through Kitchen
    • Flooring: Hardwood
    • Attic: Pull Stairs
    Interior area
    • Total structure area: 2,040
    • Total interior livable area: 2,040 sqft

    Property

    Parking
    • Total spaces: 1
    • Parking features: Attached, Driveway, Garage, Off Street
    • Garage spaces: 1
    • Has uncovered spaces: Yes
    Features
    • Levels: Three Or More,Tri-Level
    • Stories: 3
    • Pool features: Above Ground
    Lot
    • Size: 0.52 Acres
    • Features: Corner Lot, Views
    Details
    • Parcel number: 3344890010000002002.0000000
    • Other equipment: Generator, Pool Equip/Cover

    Construction

    Type & style
    • Home type: SingleFamily
    • Architectural style: Colonial
    • Property subtype: Single Family Residence, Residential
    Materials
    • Vinyl Siding
    • Foundation: Slab
    Condition
    • Actual
    • Year built: 1972
    • Major remodel year: 2011

    Utilities & green energy

    • Sewer: Septic Tank
    • Water: Public
    • Utilities for property: Trash Collection Public
    Green energy
    • Energy generation: Solar

    Community & neighborhood

    Location
    • Region: Middletown

    Other

    Other facts
    • Listing agreement: Exclusive Right To Sell

    Price history

    DateEventPrice
    4/24/2024Sold$475,000+3.3%$233/sqft
    Source: OneKey® MLS as distributed by MLS GRID #H6280998 Report a problem
    3/15/2024Pending sale$460,000$225/sqft
    Source: OneKey® MLS as distributed by MLS GRID #H6280998 Report a problem
    2/26/2024Listed for sale$460,000$225/sqft
    Source: OneKey® MLS as distributed by MLS GRID #H6280998 Report a problem
    2/21/2024Pending sale$460,000$225/sqft
    Source: OneKey® MLS as distributed by MLS GRID #H6280998 Report a problem
    2/1/2024Listed for sale$460,000+277%$225/sqft
    Source: OneKey® MLS as distributed by MLS GRID #H6280998 Report a problem
    2/24/1994Sold$122,000$60/sqft
    Source: Agent Provided Report a problem

    Public tax history

    YearProperty taxesTax assessment
    2025-- $153,300 +3.4%
    2024-- $148,300
    2023-- $148,300
    2022-- $148,300
    2021-- $148,300
    2020-- $148,300
    2019-- $148,300
    2018-- $148,300
    2017$7,108 $148,300
    2016-- $148,300 +4.4%
    2015-- $142,000
    2014-- $142,000
    2013-- $142,000
    2012-- $142,000
    2011-- $142,000
    2010-- $142,000
    2009-- $142,000
    2007-- $142,000
    2006-- $142,000
    2005-- $142,000
    2004-- $142,000
    2002-- $142,000
    2001-- $142,000
    2000-- $142,000

    Find assessor info on the county website

    Neighborhood: 10940

    Nearby schools

    GreatSchools rating
    Schools provided by the listing agent
    • Elementary: Otisville Elementary School
    • Middle: Minisink Valley Middle School
    • High: Minisink Valley High School

    Source: OneKey® MLS as distributed by MLS GRID. This data may not be complete. We recommend contacting the local school district to confirm school assignments for this home.

    Get a cash offer in 3 minutes
    Find out how much your home could sell for in as little as 3 minutes with a no-obligation cash offer.
    Estimated market value
    $538,000
    Get a cash offer in 3 minutes
    Find out how much your home could sell for in as little as 3 minutes with a no-obligation cash offer.
    Estimated market value
    $538,000