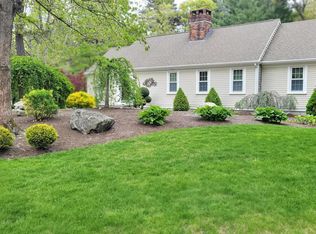
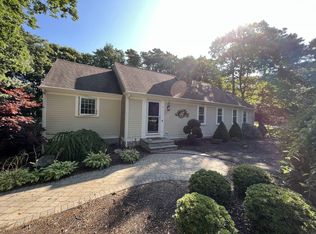
This home is delight. It welcomes you with an attractively manicured lush lawn, surrounded by full bodied trees, shrubbery, a stone walk way & night lit trees.The beauty continues to the side lawn, back patio and the horseshoe pit under the lights. Inside is a spacious 3071sf, providing for easy entertaining,especially from the 26x24sf(cathedral ceiling), light filled Great Room,with sliders to the 30x12sf deck.This well cared for,sizeable ranch,with 4 Bedroom,3 full Baths, has a lower level,(walkout with patio),which caters to an in-law, multi-gen use or a media room.The 1st floor(with hardwood throughout), has a master and 2 bedrooms-The master bath has a heated floor and glass tile inlays throughout.The kitchen has granite countertops, a breakfast bar and is open to the dining and great room.There's recessed lighting, designer touches and a hand-crafted fireplace in Great Room. It also has an oversized 2 car garage and a 7 zoned irrigation system. A must see! It is sure to impress.
Sold for $900,000
$900,000
4 Wolf Hl, East Sandwich, MA 02537
4beds
3,072sqft
Single Family Residence
Built in 1978
0.63 Acres Lot
$-- Zestimate®
$293/sqft
$-- Estimated rent
Home value
Not available
Estimated sales range
Not available
Not available
Zestimate® history
Owner options
List your home for rent
Find your next renter with Zillow Rental Manager. Plus, with online applications, you can quickly screen prospective tenants – for free.
Refinance and save
$5,295/mo
Est. payment
Refinancing to a lower rate could help reduce your monthly payments and save thousands over the life of the loan.
$5,295/mo
Est. payment
Explore your selling options
Work with a Zillow partner agent
Leverage their expertise and Zillow's premium Showcase listings to get your home seen by more buyers.
Get startedList with your own agent
Get your home in front of millions of buyers by listing it on Zillow.
Learn how to do itSell it yourself
Take full control of how buyers see your home on Zillow by listing For Sale by Owner (FSBO).
List your homeWhat's special
Zillow last checked:
Listing updated:
Listed by:
Sandra Scannell 617-347-6638,
Keller Williams Realty 508-534-7200
Bought with:
Jane Bodrie
Sotheby's International Realty - Sandwich Brokerage
Source: MLS PIN,MLS#: 73157104
Facts & features
Interior
Bedrooms & bathrooms
- Bedrooms: 4
- Bathrooms: 3
- Full bathrooms: 3
- Main level bedrooms: 1
Primary bedroom
- Features: Bathroom - Full, Bathroom - Double Vanity/Sink, Flooring - Stone/Ceramic Tile, Recessed Lighting, Remodeled
- Level: Main,First
Bedroom 2
- Level: First
Bedroom 3
- Level: First
Bedroom 4
- Features: Closet, Flooring - Wall to Wall Carpet
- Level: Basement
Primary bathroom
- Features: Yes
Bathroom 1
- Features: Bathroom - Full, Bathroom - With Tub & Shower, Flooring - Stone/Ceramic Tile
- Level: First
Bathroom 2
- Features: Bathroom - Full, Bathroom - With Tub & Shower, Flooring - Stone/Ceramic Tile
- Level: First
Bathroom 3
- Features: Bathroom - Full, Bathroom - Tiled With Tub & Shower
- Level: Basement
Dining room
- Features: Ceiling Fan(s), Flooring - Hardwood, Open Floorplan, Window Seat
- Level: First
Family room
- Features: Closet/Cabinets - Custom Built, Flooring - Hardwood, Exterior Access, Open Floorplan, Recessed Lighting, Slider
- Level: Basement
Kitchen
- Features: Flooring - Hardwood, Dining Area, Pantry, Countertops - Stone/Granite/Solid, Breakfast Bar / Nook, Exterior Access, Open Floorplan, Recessed Lighting, Remodeled
- Level: Main,First
Living room
- Features: Flooring - Hardwood, Balcony / Deck, Exterior Access, Open Floorplan, Slider, Crown Molding
- Level: Main,First
Office
- Features: Flooring - Stone/Ceramic Tile
- Level: Basement
Heating
- Oil, Propane, Active Solar, Fireplace(s)
Cooling
- Window Unit(s), Dual, 3 or More
Appliances
- Included: Water Heater, Range, Dishwasher, Microwave, Refrigerator, Washer, Dryer
- Laundry: Main Level, Electric Dryer Hookup, Washer Hookup, First Floor
Features
- Cathedral Ceiling(s), Open Floorplan, Recessed Lighting, Great Room, Home Office, Inlaw Apt.
- Flooring: Tile, Hardwood, Flooring - Hardwood, Flooring - Stone/Ceramic Tile
- Windows: Bay/Bow/Box, Picture
- Basement: Full,Finished,Walk-Out Access,Interior Entry,Garage Access
- Number of fireplaces: 3
- Fireplace features: Family Room, Living Room
Interior area
- Total structure area: 3,072
- Total interior livable area: 3,072 sqft
Property
Parking
- Total spaces: 10
- Parking features: Attached, Garage Door Opener, Heated Garage, Garage Faces Side, Paved Drive
- Attached garage spaces: 2
- Uncovered spaces: 8
Features
- Patio & porch: Deck, Patio
- Exterior features: Deck, Patio, Storage, Professional Landscaping, Sprinkler System, Decorative Lighting, Stone Wall
- Waterfront features: Bay, Creek, Lake/Pond, Ocean, 1 to 2 Mile To Beach, Beach Ownership(Public)
Lot
- Size: 0.63 Acres
- Features: Corner Lot, Gentle Sloping, Level
Details
- Parcel number: M:0031 B:0133,2389967
- Zoning: R-2
Construction
Type & style
- Home type: SingleFamily
- Architectural style: Ranch
- Property subtype: Single Family Residence
Materials
- Foundation: Concrete Perimeter
- Roof: Shingle
Condition
- Year built: 1978
Utilities & green energy
- Electric: 200+ Amp Service
- Sewer: Private Sewer
- Water: Private
- Utilities for property: for Electric Range, for Electric Dryer, Washer Hookup
Green energy
- Energy generation: Solar
Community & neighborhood
Security
- Security features: Security System
Community
- Community features: Tennis Court(s), Walk/Jog Trails, Golf, Conservation Area, House of Worship, Public School
Location
- Region: East Sandwich
HOA & financial
HOA
- Has HOA: Yes
- HOA fee: $325 monthly
Other
Other facts
- Road surface type: Paved
Price history
| Date | Event | Price |
|---|---|---|
| 10/25/2023 | Sold | $900,000-10%$293/sqft |
Source: MLS PIN #73157104 Report a problem | ||
| 9/23/2023 | Contingent | $1,000,000$326/sqft |
Source: MLS PIN #73157104 Report a problem | ||
| 9/8/2023 | Listed for sale | $1,000,000$326/sqft |
Source: MLS PIN #73157104 Report a problem | ||
Public tax history
Tax history is unavailable.
Neighborhood: 02537
Nearby schools
GreatSchools rating
- 8/10Oak Ridge SchoolGrades: 3-6Distance: 2.4 mi
- 5/10Sandwich Middle High SchoolGrades: 7-12Distance: 2.8 mi
- NAForestdale SchoolGrades: PK-2Distance: 5.1 mi


Get pre-qualified for a loan
At Zillow Home Loans, we can pre-qualify you in as little as 5 minutes with no impact to your credit score.An equal housing lender. NMLS #10287.
Nearby cities
Nearby zip codes
Other East Sandwich Topics
