Skip main navigation
Sold for $550,000
  • $550,000

    4 Wolf Trap Cir, Hockessin, DE 19707

    4beds
    2,301sqft
    Single Family Residence
    Built in 1979
    0.27 Acres Lot
    $529,200 Zestimate®
    $239/sqft
    $3,109 Estimated rent

    Home value

    $529,200

    $503,000 - $561,000

    $3,109/mo

    Zestimate® history
    Loading
    Loading...

    Owner options

    List your home for rent

    $3,109/mo

    Rent Zestimate®

    Find your next renter with Zillow Rental Manager. Plus, with online applications, you can quickly screen prospective tenants – for free.

    Learn more

    $3,109/mo

    Rent Zestimate®

    Refinance and save

    $3,673/mo

    Est. payment

    Refinancing to a lower rate could help reduce your monthly payments and save thousands over the life of the loan.

    See today's rates

    $3,673/mo

    Est. payment

    Explore your selling options

    Work with a Zillow partner agent

    Leverage their expertise and Zillow's premium Showcase listings to get your home seen by more buyers.

    Get started

    List with your own agent

    Get your home in front of millions of buyers by listing it on Zillow.

    Learn how to do it

    Sell it yourself

    Take full control of how buyers see your home on Zillow by listing For Sale by Owner (FSBO).

    List your home

    What's special

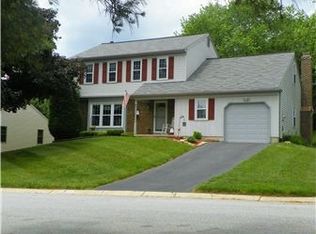
    Be prepared to fall in love with 4 Wolf Trap Circle! It’s located in a quiet cul-de-sac within one of the area’s most sought-after developments, Mendenhall Village. This two-story colonial features 4 bedrooms and 2 1/2 baths and is nothing if not easy on the eyes! As you make your way to the front door through the manicured landscape with new exterior lights and walkway, the foyer invites you in with its vaulted ceiling. The house boasts crown molding and hardwood floors throughout the downstairs, fresh paint, and professionally cleaned floors throughout the entire house. To the right of the front door is the generously sized living room with a nicely placed corner fireplace that wraps around to the dining room. The dining room features a chair rail and flows beautifully into the kitchen. The spacious eat-in kitchen was renovated with granite countertops and stainless steel appliances. The kitchen is perfect for entertaining as it is open and adjacent to the family room. The nicely sized laundry room and powder room, along with the stairs leading to the finished space in the basement, complete the first floor. The stairs leading down to the basement stop with nicely placed shelves and lead to a good-sized finished area with a brand new accent wall that further brightens up the area. But that’s not all, the basement still has plenty of space for lots of storage. The second floor flows just as nicely as the first, with a conveniently located linen closet at the top of the stairs. To the left of the stairs is the primary bedroom and in suite bathroom, which is a new addition. The previous primary bedroom was converted into another large bedroom. There are also two more good-sized bedrooms and another full bath, which completes the second floor. It’s been upgraded with an EV220 charger installed in its two-car garage, making it ready for charging your electric car. A new fence was installed in 2023, perfect for keeping things in or out. A concrete patio and walkway were also installed in 2023, accentuating the inviting deck with a new 24K hot tub featuring waterfalls, LED lights, and dual motors. This beautiful hot tub, the jewel of the outdoor living area, was just bought and installed by a master electrician in 2023.This house has everything you need and everything you could want! This home is truly a gem, combining practicality and luxury in a prime location!

    Zillow last checked:

    Listing updated:

    Listed by:

    Angie Hionis-Bell 302-584-3924,

    Patterson-Schwartz-Newark

    Bought with:

    Barbara Riley, RS289240

    Patterson-Schwartz - Greenville

    Source: Bright MLS,MLS#: DENC2065906MLS Logo

    Facts & features

    Interior

    Bedrooms & bathrooms
    • Bedrooms: 4
    • Bathrooms: 3
    • Full bathrooms: 2
    • 1/2 bathrooms: 1
    • Main level bathrooms: 1
    Basement
    • Area: 193
    Heating
    • Forced Air, Oil
    Cooling
    • Central Air, Electric
    Appliances
    • Included: Electric Water Heater
    Features
    • Basement: Partially Finished
    • Has fireplace: No
    Interior area
    • Total structure area: 2,301
    • Total interior livable area: 2,301 sqft
    • Finished area above ground: 2,108
    • Finished area below ground: 193

    Property

    Parking
    • Total spaces: 6
    • Parking features: Garage Faces Front, Garage Door Opener, Electric Vehicle Charging Station(s), Attached, Driveway, On Street
    • Attached garage spaces: 2
    • Uncovered spaces: 4
    Accessibility
    • Accessibility features: None
    Features
    • Levels: Two
    • Stories: 2
    • Patio & porch: Deck
    • Exterior features: Lighting, Rain Gutters, Sidewalks, Street Lights
    • Pool features: None
    • Has spa: Yes
    • Spa features: Hot Tub
    Lot
    • Size: 0.27 Acres
    Details
    • Additional structures: Above Grade, Below Grade
    • Parcel number: 0802420027
    • Zoning: NCPUD
    • Special conditions: Standard

    Construction

    Type & style
    • Home type: SingleFamily
    • Architectural style: Colonial
    • Property subtype: Single Family Residence
    Materials
    • Block, Copper Plumbing, CPVC/PVC, Vinyl Siding
    • Foundation: Block
    Condition
    • New construction: No
    • Year built: 1979

    Utilities & green energy

    • Sewer: Public Sewer
    • Water: Public

    Community & HOA

    Community
    • Subdivision: Mendenhall Village
    HOA
    • Has HOA: Yes
    • HOA fee: $360 annually
    Location
    • Region: Hockessin

    Financial & listing details

    • Price per square foot: $239/sqft
    • Tax assessed value: $98,400
    • Annual tax amount: $3,769
    • Date on market: 8/2/2024
    • Listing agreement: Exclusive Right To Sell
    • Ownership: Fee Simple

    Price history

    DateEventPrice
    9/13/2024Sold$550,000$239/sqft
    Source: Bright MLS #DENC2065906 Report a problem
    8/13/2024Pending sale$550,000$239/sqft
    Source: Bright MLS #DENC2065906 Report a problem
    8/2/2024Listed for sale$550,000+4.8%$239/sqft
    Source: Patterson Schwartz #DENC2065906 Report a problem
    3/28/2023Sold$525,000+5%$228/sqft
    Source: Bright MLS #DENC2038250 Report a problem
    3/22/2023Pending sale$499,999$217/sqft
    Source: Bright MLS #DENC2038250 Report a problem
    2/21/2023Contingent$499,999$217/sqft
    Source: Bright MLS #DENC2038250 Report a problem
    2/16/2023Listed for sale$499,999+75.4%$217/sqft
    Source: Bright MLS #DENC2038250 Report a problem
    9/11/2003Sold$285,000$124/sqft
    Source: Public Record Report a problem

    Public tax history

    YearProperty taxesTax assessment
    2025-- $517,800 +426.2%
    2024$3,770 +12.8%$98,400
    2023$3,343 -0.5%$98,400
    2022$3,360 +0.1%$98,400
    2021$3,358 0%$98,400
    2020$3,359 +0.1%$98,400
    2019$3,354 +13.2%$98,400
    2017$2,963 +5.1%$98,400 +10.1%
    2016$2,818 $89,400
    2015$2,818 +6.4%$89,400
    2014$2,649 $89,400
    2013-- $89,400
    2012-- $89,400
    2011-- $89,400
    2010-- $89,400
    2009-- $89,400
    2008-- $89,400
    2007-- $89,400
    2006-- $89,400
    2005-- $89,400
    2004-- $89,400
    2003-- $89,400
    2002-- $89,400
    2001-- $89,400
    Find assessor info on the county website

    Neighborhood: 19707

    Nearby schools

    GreatSchools rating
    Schools provided by the listing agent
    • District: Red Clay Consolidated

    Source: Bright MLS. This data may not be complete. We recommend contacting the local school district to confirm school assignments for this home.

    Get a cash offer in 3 minutes
    Find out how much your home could sell for in as little as 3 minutes with a no-obligation cash offer.
    Estimated market value
    $529,200
    Get a cash offer in 3 minutes
    Find out how much your home could sell for in as little as 3 minutes with a no-obligation cash offer.
    Estimated market value
    $529,200