Spectacular Eastham ranch in a quiet cul-de-sac! This sun-filled 3-bed, 2.5-bath home with hardwood floors and a 2-car garage offers easy, single-level living. Enjoy a spacious living area, abundant natural light, and a beautiful primary suite with private bath. Stroll to the Windmill Green for concerts and festivals, then grab an ice cream or deli sandwich at the Superette. Just a five-minute walk to Great Pond Beach—perfect for swimming, sailing, fishing, or relaxing year-round—and steps from the Rail Trail for biking, running, walking, or winter skiing. Minutes to the National Seashore Center, bay beaches, Wiley Park, and playgrounds. Low-maintenance landscaping features native and ornamental plantings, perennials, and blueberry bushes. Morning sun on the deck, afternoon shade, and a welcoming front porch make this a perfect Outer Cape retreat. House is owned by year round residents. Please DO NOT walk property without an appointment.
Sold for $820,000
$820,000
4 Wood Duck Ln, Eastham, MA 02642
3beds
1,784sqft
Single Family Residence
Built in 1999
0.52 Acres Lot
$845,400 Zestimate®
$460/sqft
$3,583 Estimated rent
Home value
$845,400
$761,000 - $938,000
$3,583/mo
Zestimate® history
Owner options
List your home for rent
$3,583/mo
Rent Zestimate®
Find your next renter with Zillow Rental Manager. Plus, with online applications, you can quickly screen prospective tenants – for free.
$3,583/mo
Rent Zestimate®
Refinance and save
$5,218/mo
Est. payment
Refinancing to a lower rate could help reduce your monthly payments and save thousands over the life of the loan.
$5,218/mo
Est. payment
Explore your selling options
Work with a Zillow partner agent
Leverage their expertise and Zillow's premium Showcase listings to get your home seen by more buyers.
Get startedList with your own agent
Get your home in front of millions of buyers by listing it on Zillow.
Learn how to do itSell it yourself
Take full control of how buyers see your home on Zillow by listing For Sale by Owner (FSBO).
List your homeWhat's special
Quiet cul-de-sacHardwood floorsNative and ornamental plantingsWelcoming front porchBlueberry bushesAbundant natural lightLow-maintenance landscaping
Zillow last checked:
Listing updated:
Listed by:
Rebecca Archambeault 339-832-3591,
Keller Williams Realty Signature Properties 781-924-5766
Bought with:
Nichole Willey
Keller Williams Realty
Source: MLS PIN,MLS#: 73418205
Facts & features
Interior
Bedrooms & bathrooms
- Bedrooms: 3
- Bathrooms: 3
- Full bathrooms: 2
- 1/2 bathrooms: 1
- Main level bathrooms: 1
Primary bedroom
- Features: Bathroom - Half, Walk-In Closet(s), Flooring - Wall to Wall Carpet, Dressing Room, Exterior Access
- Level: First
Bedroom 2
- Features: Ceiling Fan(s), Closet, Flooring - Wall to Wall Carpet, Window(s) - Bay/Bow/Box
- Level: First
Bedroom 3
- Features: Closet, Flooring - Wall to Wall Carpet
- Level: First
Primary bathroom
- Features: Yes
Bathroom 1
- Features: Bathroom - Full, Bathroom - With Tub & Shower, Ceiling Fan(s), Flooring - Stone/Ceramic Tile
- Level: First
Bathroom 2
- Features: Bathroom - Full, Bathroom - With Shower Stall, Bathroom - With Tub, Closet - Linen, Flooring - Stone/Ceramic Tile
- Level: Main,First
Bathroom 3
- Features: Bathroom - Half, Flooring - Stone/Ceramic Tile
- Level: First
Kitchen
- Features: Flooring - Stone/Ceramic Tile, Window(s) - Picture, Dining Area, Balcony / Deck, Kitchen Island, Deck - Exterior, Exterior Access, Gas Stove
- Level: Main,First
Living room
- Features: Cathedral Ceiling(s), Ceiling Fan(s), Flooring - Hardwood, Window(s) - Picture, Exterior Access
- Level: First
Heating
- Baseboard, Natural Gas
Cooling
- Ductless
Appliances
- Included: Gas Water Heater, Range, Dishwasher, Microwave, Refrigerator, Washer, Dryer
- Laundry: Gas Dryer Hookup, Washer Hookup
Features
- Walk-up Attic, Internet Available - Unknown
- Flooring: Wood, Tile, Carpet
- Basement: Full,Interior Entry,Bulkhead,Concrete,Unfinished
- Number of fireplaces: 1
- Fireplace features: Living Room
Interior area
- Total structure area: 1,784
- Total interior livable area: 1,784 sqft
- Finished area above ground: 1,784
Property
Parking
- Total spaces: 6
- Parking features: Attached, Garage Door Opener, Storage, Oversized, Off Street
- Attached garage spaces: 2
- Uncovered spaces: 4
Features
- Patio & porch: Porch, Deck - Wood
- Exterior features: Porch, Deck - Wood, Rain Gutters, Storage, Fenced Yard, Outdoor Shower
- Fencing: Fenced/Enclosed,Fenced
- Waterfront features: Lake/Pond, 3/10 to 1/2 Mile To Beach, Beach Ownership(Public)
Lot
- Size: 0.52 Acres
- Features: Level
Details
- Parcel number: 2292867
- Zoning: RESIDE
Construction
Type & style
- Home type: SingleFamily
- Architectural style: Ranch
- Property subtype: Single Family Residence
Materials
- Frame
- Foundation: Concrete Perimeter
- Roof: Shingle
Condition
- Year built: 1999
Utilities & green energy
- Electric: Generator, 200+ Amp Service, Generator Connection
- Sewer: Private Sewer
- Water: Private
- Utilities for property: for Gas Range, for Electric Oven, for Gas Dryer, Washer Hookup, Generator Connection
Community & HOA
Community
- Features: Shopping, Walk/Jog Trails, Bike Path, Highway Access, Public School
HOA
- Has HOA: No
Location
- Region: Eastham
Financial & listing details
- Price per square foot: $460/sqft
- Tax assessed value: $834,700
- Annual tax amount: $6,435
- Date on market: 7/15/2026
- Exclusions: Wood Stove In Basement, 2 Bushes Outside Which Are Tagged, Chicken Coop, Appliances Negotiable
Price history
| Date | Event | Price |
|---|---|---|
| 11/19/2025 | Sold | $820,000-3.5%$460/sqft |
Source: MLS PIN #73418205 Report a problem | ||
| 10/15/2025 | Contingent | $850,000$476/sqft |
Source: MLS PIN #73418205 Report a problem | ||
| 10/1/2025 | Price change | $850,000-3.4%$476/sqft |
Source: MLS PIN #73418205 Report a problem | ||
| 8/14/2025 | Listed for sale | $880,000+1313.7%$493/sqft |
Source: MLS PIN #73418205 Report a problem | ||
| 6/12/1998 | Sold | $62,250$35/sqft |
Source: Public Record Report a problem | ||
Public tax history
| Year | Property taxes | Tax assessment |
|---|---|---|
| 2025 | $6,436 +13.4% | $834,700 +3.1% |
| 2024 | $5,676 +8.1% | $809,700 +11.6% |
| 2023 | $5,252 +8.7% | $725,400 +28.9% |
| 2022 | $4,830 +2.1% | $562,900 +9.2% |
| 2021 | $4,730 +4.5% | $515,300 -0.7% |
| 2020 | $4,525 +6% | $518,900 +0.3% |
| 2019 | $4,267 +1.8% | $517,200 +3% |
| 2018 | $4,193 +7.1% | $502,200 +1.3% |
| 2017 | $3,916 +13.7% | $495,700 +7% |
| 2016 | $3,445 +6.7% | $463,100 +1.8% |
| 2015 | $3,228 +0.7% | $454,700 -0.5% |
| 2014 | $3,207 +9.2% | $456,800 +1.6% |
| 2013 | $2,937 +2.2% | $449,700 -0.7% |
| 2012 | $2,875 +4.6% | $452,700 -2.6% |
| 2011 | $2,748 +3.7% | $464,900 -3.4% |
| 2010 | $2,651 +2.1% | $481,200 -1.6% |
| 2009 | $2,597 +8.6% | $489,100 -5.7% |
| 2008 | $2,391 | $518,600 |
| 2007 | $2,391 +0.4% | $518,600 +2.1% |
| 2006 | $2,382 +4.2% | $507,900 +16.2% |
| 2005 | $2,286 +3.6% | $437,100 +1.4% |
| 2004 | $2,207 -9.2% | $431,100 +67.7% |
| 2003 | $2,431 +19.1% | $257,000 +5.9% |
| 2001 | $2,041 +396.6% | $242,700 +591.5% |
| 2000 | $411 | $35,100 |
Find assessor info on the county website
Neighborhood: 02642
Nearby homes
- $774,3003 bd2 ba1.4k sqft500 Locust Rd, Eastham, MA 02642Off Market
- $743,5003 bd2 ba1.4k sqft6 Wood Duck Ln, Eastham, MA 02642Off Market
- $822,7003 bd2 ba2.4k sqft460 Locust Rd, Eastham, MA 02642Off Market
- $1,041,6003 bd3 ba2.2k sqft1 Wood Duck Ln, Eastham, MA 02642Off Market
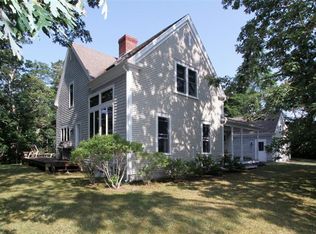
- $744,0003 bd2 ba1.5k sqft3 Wood Duck Ln, Eastham, MA 02642Off Market
- $867,0004 bd2 ba2.1k sqft8 Wood Duck Ln, Eastham, MA 02642Off Market
- $860,6003 bd2 ba1.7k sqft5 Wood Duck Ln, Eastham, MA 02642Off Market
- $683,3003 bd1 ba1.3k sqft525 Locust Rd, Eastham, MA 02642Off Market
Nearby schools
GreatSchools rating
- 6/10Eastham Elementary SchoolGrades: PK-5Distance: 0.6 mi
- 6/10Nauset Regional Middle SchoolGrades: 6-8Distance: 3.7 mi
- 6/10Nauset Regional High SchoolGrades: 9-12Distance: 1.7 mi
Schools provided by the listing agent
- Elementary: Eastham Elem
- Middle: Nauset Regional
- High: Nauset Regional
Source: MLS PIN. This data may not be complete. We recommend contacting the local school district to confirm school assignments for this home.
Get a cash offer in 3 minutes
Find out how much your home could sell for in as little as 3 minutes with a no-obligation cash offer.
Estimated market value
$845,400
Get a cash offer in 3 minutes
Find out how much your home could sell for in as little as 3 minutes with a no-obligation cash offer.
Estimated market value
$845,400
- Massachusetts
- Barnstable County
- Eastham
- 02642
- 4 Wood Duck Ln
