NO SHOWING TILL MONDAY 11/10/25 Welcome to this stunning estate 4-bedroom, 3.5-bathroom home in Washington NJ in coveted Whisper Lake development. Step into the grand foyer with hardwood floors, leading to a formal dining room with chandelier and a formal living room with custom blinds. The family room boasts cathedral ceilings, recessed lighting, and a cozy gas fireplace. The chef’s kitchen features an island, sliding glass doors to the deck, and plenty of cabinetry. The master suite is a retreat with a vaulted ceiling, walk-in closet, and a luxurious bath with jetted tub and stand-up shower. Enjoy the finished basement with a bar area and additional living space. Extra bedroom/ living space in basement with enormous full bath. Formally used for the family au pair. Could be used as in law suite or for an older child. Dual zoned heating and air for comfort. Concrete driveway with four parking spaces. Recent updates include new carpeting in downstairs living spaces. Served by Washington Township Public Schools. Backs up to undeveloped land that cannot be built on creates privacy and beautiful scenery. The priced is fabulous because home needs some updating however this community is so desirable this property won’t last long, don’t miss out! Make this house your home. Seller is willing to give concessions for repairs
Sold for $642,000
$642,000
4 Wood Lake Ct, Glassboro, NJ 08028
4beds
3,430sqft
Single Family Residence
Built in 2002
0.89 Acres Lot
$649,700 Zestimate®
$187/sqft
$4,051 Estimated rent
Home value
$649,700
$591,000 - $715,000
$4,051/mo
Zestimate® history
Owner options
List your home for rent
$4,051/mo
Rent Zestimate®
Find your next renter with Zillow Rental Manager. Plus, with online applications, you can quickly screen prospective tenants – for free.
$4,051/mo
Rent Zestimate®
Refinance and save
$4,659/mo
Est. payment
Refinancing to a lower rate could help reduce your monthly payments and save thousands over the life of the loan.
$4,659/mo
Est. payment
Explore your selling options
Work with a Zillow partner agent
Leverage their expertise and Zillow's premium Showcase listings to get your home seen by more buyers.
Get startedList with your own agent
Get your home in front of millions of buyers by listing it on Zillow.
Learn how to do itSell it yourself
Take full control of how buyers see your home on Zillow by listing For Sale by Owner (FSBO).
List your homeWhat's special
Zillow last checked:
Listing updated:
Listed by:
Bob Dick Sr 856-582-1200,
Keller Williams Realty - Washington Township
Bought with:
Michael Reese, 2552504
EXP Realty, LLC
Source: Bright MLS,MLS#: NJGL2066250
Facts & features
Interior
Bedrooms & bathrooms
- Bedrooms: 4
- Bathrooms: 4
- Full bathrooms: 3
- 1/2 bathrooms: 1
- Main level bathrooms: 1
Rooms
- Room types: Living Room, Dining Room, Primary Bedroom, Bedroom 2, Bedroom 3, Kitchen, Family Room, Bedroom 1, In-Law/auPair/Suite, Other, Attic
Primary bedroom
- Level: Upper
- Area: 399 Square Feet
- Dimensions: 19 X 21
Primary bedroom
- Level: Unspecified
Bedroom 1
- Level: Upper
- Area: 182 Square Feet
- Dimensions: 13 X 14
Bedroom 2
- Level: Upper
- Area: 182 Square Feet
- Dimensions: 13 X 14
Bedroom 3
- Level: Upper
- Area: 156 Square Feet
- Dimensions: 12 X 13
Other
- Features: Attic - Pull-Down Stairs
- Level: Unspecified
Dining room
- Level: Main
- Area: 224 Square Feet
- Dimensions: 14 X 16
Family room
- Level: Main
- Area: 375 Square Feet
- Dimensions: 15 X 25
Other
- Level: Unspecified
Kitchen
- Features: Kitchen - Gas Cooking, Kitchen Island
- Level: Main
- Area: 336 Square Feet
- Dimensions: 16 X 21
Living room
- Level: Main
- Area: 234 Square Feet
- Dimensions: 13 X 18
Other
- Description: OFFICE
- Level: Main
- Area: 182 Square Feet
- Dimensions: 13 X 14
Other
- Description: LAUNDRY
- Level: Main
- Area: 120 Square Feet
- Dimensions: 8 X 15
Heating
- Forced Air, Natural Gas
Cooling
- Central Air, Electric
Appliances
- Included: Disposal, Gas Water Heater
- Laundry: Main Level
Features
- Primary Bath(s), Kitchen Island, Ceiling Fan(s), Eat-in Kitchen, Cathedral Ceiling(s), 9'+ Ceilings
- Flooring: Wood, Carpet, Tile/Brick
- Basement: Full,Exterior Entry,Drainage System,Finished
- Has fireplace: No
Interior area
- Total structure area: 3,430
- Total interior livable area: 3,430 sqft
- Finished area above ground: 3,430
- Finished area below ground: 0
Property
Parking
- Total spaces: 2
- Parking features: Inside Entrance, Concrete, Driveway, Attached, Other
- Attached garage spaces: 2
- Has uncovered spaces: Yes
Accessibility
- Accessibility features: None
Features
- Levels: Two
- Stories: 2
- Patio & porch: Deck, Patio, Porch
- Exterior features: Sidewalks, Street Lights, Lawn Sprinkler, Lighting
- Pool features: None
- Has view: Yes
- View description: Trees/Woods
Lot
- Size: 0.89 Acres
- Dimensions: 201.20 x 192.28
- Features: Cul-De-Sac, Wooded, Front Yard, Rear Yard, SideYard(s)
Details
- Additional structures: Above Grade, Below Grade
- Parcel number: 1800084 1700014
- Zoning: RESIDENTIAL
- Special conditions: Standard
Construction
Type & style
- Home type: SingleFamily
- Architectural style: Colonial
- Property subtype: Single Family Residence
Materials
- Vinyl Siding, Stucco
- Foundation: Concrete Perimeter
Condition
- Good
- New construction: No
- Year built: 2002
Details
- Builder model: OXFORD
Utilities & green energy
- Electric: Underground
- Sewer: Public Sewer
- Water: Public
- Utilities for property: Cable Connected
Community & HOA
Community
- Security: Fire Sprinkler System
- Subdivision: Whisper Lake
HOA
- Has HOA: No
Location
- Region: Glassboro
- Municipality: WASHINGTON TWP
Financial & listing details
- Price per square foot: $187/sqft
- Tax assessed value: $393,700
- Annual tax amount: $15,188
- Date on market: 11/5/2025
- Listing agreement: Exclusive Agency
- Listing terms: Cash,Conventional,FHA,VA Loan
- Inclusions: Negotiable
- Exclusions: Personal Property
- Ownership: Fee Simple
Price history
| Date | Event | Price |
|---|---|---|
| 1/26/2026 | Sold | $642,000-1.2%$187/sqft |
Source:  Bright MLS #NJGL2066250 Report a problem Bright MLS #NJGL2066250 Report a problem | ||
| 1/6/2026 | Pending sale | $649,900$189/sqft |
Source: Bright MLS #NJGL2066250 Report a problem | ||
| 11/6/2025 | Listed for sale | $649,900+1.6%$189/sqft |
Source: Bright MLS #NJGL2066250 Report a problem | ||
| 11/5/2025 | Listing removed | $639,900$187/sqft |
Source: Bright MLS #NJGL2056970 Report a problem | ||
| 9/26/2025 | Contingent | $639,900$187/sqft |
Source: Bright MLS #NJGL2056970 Report a problem | ||
| 8/6/2025 | Price change | $639,900-1.5%$187/sqft |
Source: Bright MLS #NJGL2056970 Report a problem | ||
| 5/28/2025 | Listed for sale | $649,900$189/sqft |
Source: Bright MLS #NJGL2056970 Report a problem | ||
| 5/27/2025 | Pending sale | $649,900$189/sqft |
Source: Bright MLS #NJGL2056970 Report a problem | ||
| 5/16/2025 | Listed for sale | $649,900+36.8%$189/sqft |
Source: Bright MLS #NJGL2056970 Report a problem | ||
| 12/1/2011 | Listing removed | $475,000$138/sqft |
Source: Rohrer & Sayers Real Estate #5895205 Report a problem | ||
| 6/1/2011 | Listed for sale | $475,000+1.1%$138/sqft |
Source: Rohrer & Sayers Real Estate #5895205 Report a problem | ||
| 4/19/2006 | Sold | $470,000+55.7%$137/sqft |
Source: Public Record Report a problem | ||
| 3/11/2002 | Sold | $301,800$88/sqft |
Source: Public Record Report a problem | ||
Public tax history
| Year | Property taxes | Tax assessment |
|---|---|---|
| 2025 | $13,842 | $393,700 |
| 2024 | $13,842 -2.2% | $393,700 |
| 2023 | $14,154 +3.4% | $393,700 |
| 2022 | $13,689 +1.3% | $393,700 |
| 2021 | $13,516 +0.5% | $393,700 |
| 2020 | $13,446 +34.3% | $393,700 +6.7% |
| 2019 | $10,013 | $368,900 |
| 2018 | $10,013 -23.3% | $368,900 |
| 2017 | $13,052 +1.4% | $368,900 |
| 2016 | $12,867 +3.3% | $368,900 |
| 2015 | $12,461 +2.3% | $368,900 |
| 2014 | $12,185 -2.8% | $368,900 |
| 2013 | $12,535 -0.2% | $368,900 +56% |
| 2012 | $12,563 +0.4% | $236,500 |
| 2011 | $12,513 +4.2% | $236,500 |
| 2010 | $12,010 +3.2% | $236,500 |
| 2009 | $11,641 | $236,500 |
| 2008 | -- | $236,500 |
| 2007 | -- | $236,500 |
| 2006 | -- | $236,500 |
| 2005 | -- | $236,500 +0.6% |
| 2004 | -- | $235,000 |
| 2003 | -- | $235,000 |
Find assessor info on the county website
Neighborhood: 08028
Nearby homes
- $649,900-- bd-- ba2.9k sqft28 Lake Shore Dr, Glassboro, NJ 08028Off Market
- $540,200-- bd-- ba2.3k sqft26 Lake Shore Dr, Glassboro, NJ 08028Off Market
- $666,3003 bd3 ba2.3k sqft3 Wood Lake Ct, Glassboro, NJ 08028Off Market
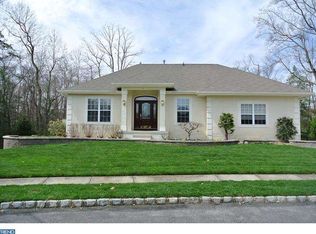
- $698,3004 bd3 ba3.4k sqft2 Wood Lake Ct, Glassboro, NJ 08028Off Market

- $673,9004 bd3 ba2.9k sqft1 Wood Lake Ct, Glassboro, NJ 08028Off Market
- $559,900-- bd-- ba2.4k sqft30 Lake Shore Dr, Glassboro, NJ 08028Off Market
- $1,60016.94 Acres35 Pintail Dr, Glassboro, NJ 08028Off Market
- $750,100-- bd-- ba3k sqft20 Lake Shore Dr, Glassboro, NJ 08028Off Market
Nearby schools
GreatSchools rating
- 7/10Thomas Jefferson Elementary SchoolGrades: K-5Distance: 1.6 mi
- 6/10Orchard Valley Middle SchoolGrades: 6-8Distance: 1 mi
- 5/10Washington Twp High SchoolGrades: PK,9-12Distance: 2.3 mi
Schools provided by the listing agent
- High: Washington Township
- District: Washington Township Public Schools
Source: Bright MLS. This data may not be complete. We recommend contacting the local school district to confirm school assignments for this home.
Get a cash offer in 3 minutes
Find out how much your home could sell for in as little as 3 minutes with a no-obligation cash offer.
Estimated market value
$649,700
Get a cash offer in 3 minutes
Find out how much your home could sell for in as little as 3 minutes with a no-obligation cash offer.
Estimated market value
$649,700
- New Jersey
- Gloucester County
- Glassboro
- 08028
- 4 Wood Lake Ct
Nearby cities
Nearby zip codes
Other Glassboro Topics
