Completely renovated with exceptional craftsmanship and designer finishes throughout, this stunning custom residence blends sophisticated modern style with warm, livable elegance. Located in the Colony Club, a serene ten-acre park-like gated community bordered by a nature preserve and not age-restricted, 4 Wood Path Drive is flooded with natural light and thoughtfully designed for both everyday living and entertaining.
The home showcases soaring ceilings, dramatic walls of windows, rich hardwood flooring, custom millwork, and seamless open-concept living spaces. The showstopping living room is anchored by a sleek linear gas fireplace and expansive floor-to-ceiling windows. A sun-drenched sitting area offers the perfect retreat, while the elevated loft adds architectural interest and flexible living space.
At the heart of the home, the custom chef’s kitchen features all Viking appliances, a built-in Miele coffee maker, bespoke cabinetry, Quartz countertops, designer lighting, and a generous space for casual dining. The adjoining dining area flows effortlessly to the outdoor living spaces, creating a true indoor-outdoor lifestyle experience.
The first-floor primary suite continues the home’s elevated aesthetic with spa-inspired finishes and impeccable attention to detail. The custom primary bath features heated floors, a double vanity, an oversized accessible shower, private water closet, and hidden washer and dryer.
Upstairs, the loft provides additional bright and sunny living or work space, along with two spacious bedrooms and a beautifully updated full bath. The lower level offers exceptional flexibility for guests, recreation, or a home office, complete with a legal outside entrance and an additional washer and dryer.
Additional upgrades include new heating and cooling systems, custom lighting, custom doors, custom bannisters and handrails, new front and rear doors, a new driveway, and new walkways.
Outside, enjoy resort-style living with an expansive Trex deck, multiple entertaining areas, manicured landscaping, and mature trees that provide exceptional privacy and tranquility.
Additional features include central vacuum, smart thermostats, security system, and Generac generator.
A rare opportunity to own a completely turnkey, high-design home where every detail has been thoughtfully executed to the highest standard.
Sold for $1,400,000
$1,400,000
4 Wood Path Drive, Northport, NY 11768
3beds
2,800sqft
Single Family Residence, Residential
Built in 1993
5,663 Square Feet Lot
$1,405,500 Zestimate®
$500/sqft
$5,318 Estimated rent
Home value
$1,405,500
$1.28M - $1.55M
$5,318/mo
Zestimate® history
Owner options
List your home for rent
$5,318/mo
Rent Zestimate®
Find your next renter with Zillow Rental Manager. Plus, with online applications, you can quickly screen prospective tenants – for free.
$5,318/mo
Rent Zestimate®
Refinance and save
$10,461/mo
Est. payment
Refinancing to a lower rate could help reduce your monthly payments and save thousands over the life of the loan.
$10,461/mo
Est. payment
Explore your selling options
Work with a Zillow partner agent
Leverage their expertise and Zillow's premium Showcase listings to get your home seen by more buyers.
Get startedList with your own agent
Get your home in front of millions of buyers by listing it on Zillow.
Learn how to do itSell it yourself
Take full control of how buyers see your home on Zillow by listing For Sale by Owner (FSBO).
List your homeWhat's special
Expansive floor-to-ceiling windowsAll viking appliancesFlooded with natural lightHidden washer and dryerAdditional washer and dryerTwo spacious bedroomsCustom lighting
Zillow last checked:
Listing updated:
Listed by:
Jean Marie Blissett 917-608-8979,
Compass Greater NY LLC 631-629-7719
Bought with:
Gordon Lewis, 10401235891
RE/MAX Integrity Leaders
Source: OneKey® MLS as distributed by MLS GRID,MLS#: 996466
Facts & features
Interior
Bedrooms & bathrooms
- Bedrooms: 3
- Bathrooms: 3
- Full bathrooms: 2
- 1/2 bathrooms: 1
Primary bedroom
- Description: First Floor Primary Suite
- Level: First
Bedroom 2
- Description: Warm and cozy shiplap bedroom
- Level: Second
Bedroom 3
- Description: Designed as a closet but still a bedroom
- Level: Second
Primary bathroom
- Description: Custom Primary Bath with hidden washer and dryer
- Level: First
Bathroom 1
- Description: Powder Room
- Level: First
Bathroom 3
- Description: Beautifully renovated custom full bath
- Level: Second
Basement
- Description: Beautiful flex space, storage, legal outside entrance
- Level: Lower
Dining room
- Description: Simple and elegant Dining Room
- Level: First
Kitchen
- Description: Custom Eat-In Kitchen with Viking appliances
- Level: First
Living room
- Description: Spacious living room with hard wood floors and gas fireplace
- Level: First
Loft
- Description: Bright and sunny gather spot
- Level: Second
Heating
- Natural Gas
Cooling
- Central Air
Appliances
- Included: Convection Oven, Dishwasher, Oven
Features
- Chefs Kitchen, Master Downstairs
- Basement: Finished
- Attic: Scuttle
- Number of fireplaces: 1
- Fireplace features: Gas
Interior area
- Total structure area: 2,800
- Total interior livable area: 2,800 sqft
Property
Parking
- Total spaces: 2
- Parking features: Driveway
- Garage spaces: 2
- Has uncovered spaces: Yes
Lot
- Size: 5,663 Square Feet
Details
- Additional structures: Pool House
- Parcel number: 0400011010100015000
- Special conditions: None
Construction
Type & style
- Home type: SingleFamily
- Architectural style: Contemporary
- Property subtype: Single Family Residence, Residential
- Attached to another structure: Yes
Materials
- Cedar
Condition
- Year built: 1993
Details
- Builder model: Essex II
Utilities & green energy
- Sewer: Cesspool
- Water: Public
- Utilities for property: Natural Gas Connected, Underground Utilities
Community & HOA
Community
- Security: Gated Community, Security System, Smoke Detector(s)
- Subdivision: Colony Club
HOA
- Has HOA: Yes
- Amenities included: Basketball Court, Gated, Pool, Tennis Court(s)
- Services included: Cable TV, Common Area Maintenance, Maintenance Structure, Maintenance Grounds, Internet, Other, Pool Service, Snow Removal
- HOA fee: $743 monthly
- HOA name: Colony Club
Location
- Region: Northport
Financial & listing details
- Price per square foot: $500/sqft
- Tax assessed value: $4,820
- Annual tax amount: $18,420
- Date on market: 5/7/2026
- Cumulative days on market: 11 days
- Listing agreement: Exclusive Right To Sell
- Exclusions: Light in upstairs Closet, Bureau Mirror in Master and Vanity Mirror in upstairs bath, garage fridge
Price history
| Date | Event | Price |
|---|---|---|
| 7/16/2026 | Sold | $1,400,000$500/sqft |
Source:  OneKey® MLS as distributed by MLS GRID #996466 Report a problem OneKey® MLS as distributed by MLS GRID #996466 Report a problem | ||
| 5/29/2026 | Pending sale | $1,400,000$500/sqft |
Source: OneKey® MLS as distributed by MLS GRID #996466 Report a problem | ||
| 5/19/2026 | Listing removed | $1,400,000$500/sqft |
Source: OneKey® MLS as distributed by MLS GRID #996466 Report a problem | ||
| 5/7/2026 | Listed for sale | $1,400,000+83%$500/sqft |
Source: OneKey® MLS as distributed by MLS GRID #996466 Report a problem | ||
| 7/21/2020 | Sold | $765,000-4.3%$273/sqft |
Source: Public Record Report a problem | ||
| 11/13/2019 | Listing removed | $799,000$285/sqft |
Source: Daniel Gale Agency Inc #3143383 Report a problem | ||
| 11/13/2019 | Listed for sale | $799,000$285/sqft |
Source: Daniel Gale Agency Inc #3143383 Report a problem | ||
| 11/13/2019 | Pending sale | $799,000+4.4%$285/sqft |
Source: Daniel Gale Agency Inc #3143383 Report a problem | ||
| 11/12/2019 | Sold | $765,000-4.3%$273/sqft |
Source: OneKey® MLS as distributed by MLS GRID #L3143383 Report a problem | ||
| 9/13/2019 | Listed for sale | $799,000$285/sqft |
Source: Daniel Gale Agency Inc #3143383 Report a problem | ||
| 9/11/2019 | Pending sale | $799,000$285/sqft |
Source: Daniel Gale Agency Inc #3143383 Report a problem | ||
| 7/1/2019 | Listed for sale | $799,000$285/sqft |
Source: Daniel Gale Agency Inc #3143383 Report a problem | ||
Public tax history
| Year | Property taxes | Tax assessment |
|---|---|---|
| 2025 | -- | $4,820 |
| 2024 | -- | $4,820 |
| 2023 | -- | $4,820 |
| 2022 | -- | $4,820 |
| 2021 | -- | $4,820 -9.1% |
| 2020 | -- | $5,300 |
| 2019 | -- | $5,300 |
| 2018 | -- | $5,300 |
| 2017 | $10,864 | $5,300 |
| 2016 | -- | $5,300 |
| 2015 | -- | $5,300 |
| 2014 | -- | $5,300 |
| 2013 | -- | $5,300 |
| 2012 | -- | $5,300 |
| 2011 | -- | $5,300 |
| 2010 | -- | $5,300 |
| 2009 | -- | $5,300 |
| 2008 | -- | $5,300 |
| 2007 | $8,975 -8.4% | $5,300 -18.5% |
| 2005 | $9,798 +8.3% | $6,500 |
| 2004 | $9,043 +7.5% | $6,500 |
| 2003 | $8,410 +6.6% | $6,500 |
| 2002 | $7,887 +4.5% | $6,500 |
| 2001 | $7,545 +1.3% | $6,500 |
| 2000 | $7,445 | $6,500 |
Find assessor info on the county website
Neighborhood: 11768
Nearby homes
- $1,275,0003 bd3 ba3.4k sqft3 Wood Path Dr, Northport, NY 11768Sold

- $1,096,100-- bd-- ba-- sqft2 Wood Path Dr, Northport, NY 11768Off Market
- $1,216,9003 bd3 ba2.5k sqft1 Wood Path Dr, Northport, NY 11768Off Market
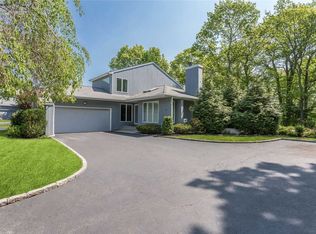
- $1,165,700-- bd-- ba-- sqft5 Wood Path Dr, Northport, NY 11768Off Market
- $1,118,700-- bd-- ba-- sqft6 Wood Path Dr, Northport, NY 11768Off Market
- $975,0003 bd2 ba-- sqft8 Gerriet Ct, Northport, NY 11768Sold
- $961,700-- bd-- ba-- sqft7 Gerriet Ct, Northport, NY 11768Off Market
- $1,080,500-- bd-- ba-- sqft11 Wood Path Dr, Northport, NY 11768Off Market
Nearby schools
GreatSchools rating
- 2/10Norwood Avenue SchoolGrades: K-4Distance: 0.6 mi
- 7/10Northport Middle SchoolGrades: K-8Distance: 0.8 mi
- 9/10Northport Senior High SchoolGrades: 9-12Distance: 2.5 mi
Schools provided by the listing agent
- Elementary: Norwood Avenue School
- Middle: Northport Middle School
- High: Northport Senior High School
Source: OneKey® MLS as distributed by MLS GRID. This data may not be complete. We recommend contacting the local school district to confirm school assignments for this home.
Get a cash offer in 3 minutes
Find out how much your home could sell for in as little as 3 minutes with a no-obligation cash offer.
Estimated market value
$1,405,500
Get a cash offer in 3 minutes
Find out how much your home could sell for in as little as 3 minutes with a no-obligation cash offer.
Estimated market value
$1,405,500
- New York
- Suffolk County
- Northport
- 11768
- 4 Wood Path Drive
Nearby cities
Nearby zip codes
Other Northport Topics
