Welcome to 4 Woodbeench Court, an exquisite remodeled townhouse offering the perfect blend of comfort and style. This beautifully updated residence features 4 bedrooms and 2 bathrooms, providing ample space for you and your loved ones With 1680 square feet of living space, there's plenty of room to create cherished memories.Step inside to discover an inviting ambiance enhanced by a cozy fireplace, ideal for relaxing evenings. The master bedroom boasts a convenient walk-in closet, adding a touch of luxury to your daily routine. Outdoor enthusiasts will love the deck, perfect for entertaining guests or enjoying a peaceful morning coffee. Plus, the fenced-in yard offers privacy and security for family and pets alike. Don't miss the chance to own this stunning townhouse. Schedule a viewing today and envision your new life at 4 Woodbeench Court!
Sold for $326,000
$326,000
4 Woodbench Ct, Reisterstown, MD 21136
4beds
1,400sqft
Townhouse
Built in 1987
3,685 Square Feet Lot
$332,300 Zestimate®
$233/sqft
$3,105 Estimated rent
Home value
$332,300
$302,000 - $366,000
$3,105/mo
Zestimate® history
Owner options
List your home for rent
$3,105/mo
Rent Zestimate®
Find your next renter with Zillow Rental Manager. Plus, with online applications, you can quickly screen prospective tenants – for free.
$3,105/mo
Rent Zestimate®
Refinance and save
$2,056/mo
Est. payment
Refinancing to a lower rate could help reduce your monthly payments and save thousands over the life of the loan.
$2,056/mo
Est. payment
Explore your selling options
Work with a Zillow partner agent
Leverage their expertise and Zillow's premium Showcase listings to get your home seen by more buyers.
Get startedList with your own agent
Get your home in front of millions of buyers by listing it on Zillow.
Learn how to do itSell it yourself
Take full control of how buyers see your home on Zillow by listing For Sale by Owner (FSBO).
List your homeWhat's special
Cozy fireplaceFenced-in yard
Zillow last checked:
Listing updated:
Listed by:
Michael Kane 443-810-6526,
RE/MAX Distinctive Real Estate, Inc.,
Listing Team: Mike Kane Group
Bought with:
Eggy Kamt
NextHome Forward
Source: Bright MLS,MLS#: MDBC2116878
Facts & features
Interior
Bedrooms & bathrooms
- Bedrooms: 4
- Bathrooms: 2
- Full bathrooms: 2
Rooms
- Room types: Living Room, Dining Room, Primary Bedroom, Bedroom 2, Bedroom 3, Kitchen, Family Room, Basement, Bathroom 1, Bathroom 2
Primary bedroom
- Features: Flooring - Carpet, Ceiling Fan(s)
- Level: Upper
Bedroom 2
- Level: Upper
Bedroom 3
- Level: Upper
Bathroom 1
- Level: Upper
Bathroom 2
- Level: Lower
Bathroom 2
- Level: Lower
Basement
- Level: Lower
Dining room
- Level: Main
Family room
- Features: Fireplace - Wood Burning, Flooring - Vinyl
- Level: Lower
Family room
- Level: Main
Kitchen
- Features: Flooring - Laminated
- Level: Main
Living room
- Features: Flooring - Laminated
- Level: Main
Heating
- Heat Pump, Electric
Cooling
- Central Air, Electric
Appliances
- Included: Dishwasher, Disposal, Dryer, Exhaust Fan, Oven/Range - Electric, Refrigerator, Washer, Electric Water Heater
- Laundry: Lower Level
Features
- Ceiling Fan(s), Combination Kitchen/Dining, Open Floorplan, Floor Plan - Traditional, Kitchen - Country, Kitchen - Table Space, Dry Wall
- Flooring: Carpet, Laminate, Vinyl
- Doors: Storm Door(s), French Doors
- Windows: Double Pane Windows
- Basement: Finished
- Has fireplace: No
Interior area
- Total structure area: 1,680
- Total interior livable area: 1,400 sqft
- Finished area above ground: 1,120
- Finished area below ground: 280
Property
Parking
- Parking features: Off Street, Parking Lot
Accessibility
- Accessibility features: None
Features
- Levels: Three
- Stories: 3
- Exterior features: Sidewalks, Lighting
- Pool features: None
- Fencing: Privacy
Lot
- Size: 3,685 Square Feet
- Dimensions: 1.00 x
- Features: Cul-De-Sac, Landscaped, Level, SideYard(s)
Details
- Additional structures: Above Grade, Below Grade
- Parcel number: 04042000000887
- Zoning: RESIDENTIAL
- Special conditions: Standard
Construction
Type & style
- Home type: Townhouse
- Architectural style: Colonial
- Property subtype: Townhouse
Materials
- Aluminum Siding
- Foundation: Block
- Roof: Asphalt
Condition
- Very Good
- New construction: No
- Year built: 1987
Utilities & green energy
- Sewer: Public Sewer
- Water: Public
- Utilities for property: Cable Connected
Community & HOA
Community
- Security: Exterior Cameras, Electric Alarm
- Subdivision: Bonita
HOA
- Has HOA: Yes
- HOA fee: $30 monthly
Location
- Region: Reisterstown
- Municipality: Reisterstown
Financial & listing details
- Price per square foot: $233/sqft
- Tax assessed value: $181,600
- Annual tax amount: $2,201
- Date on market: 2/5/2025
- Listing agreement: Exclusive Agency
- Listing terms: Cash,Conventional,FHA,VA Loan
- Ownership: Fee Simple
Price history
| Date | Event | Price |
|---|---|---|
| 3/28/2025 | Sold | $326,000-2.7%$233/sqft |
Source:  Bright MLS #MDBC2116878 Report a problem Bright MLS #MDBC2116878 Report a problem | ||
| 3/2/2025 | Pending sale | $334,900$239/sqft |
Source: Bright MLS #MDBC2116878 Report a problem | ||
| 2/5/2025 | Listed for sale | $334,900+81%$239/sqft |
Source: Bright MLS #MDBC2116878 Report a problem | ||
| 11/4/2024 | Sold | $185,000-13.6%$132/sqft |
Source: Public Record Report a problem | ||
| 6/9/2023 | Sold | $214,140+11%$153/sqft |
Source: Public Record Report a problem | ||
| 1/29/2019 | Sold | $193,000+6%$138/sqft |
Source: Public Record Report a problem | ||
| 11/15/2018 | Pending sale | $182,000$130/sqft |
Source: RE/MAX ADVANTAGE REALTY #MDBC101774 Report a problem | ||
| 11/10/2018 | Listed for sale | $182,000+142.7%$130/sqft |
Source: RE/MAX Advantage Realty #MDBC101774 Report a problem | ||
| 6/16/1997 | Sold | $75,000-13.8%$54/sqft |
Source: Public Record Report a problem | ||
| 10/16/1996 | Sold | $87,000$62/sqft |
Source: Public Record Report a problem | ||
Public tax history
| Year | Property taxes | Tax assessment |
|---|---|---|
| 2025 | $3,020 +37.2% | $197,867 +9% |
| 2024 | $2,201 +3.7% | $181,600 +3.7% |
| 2023 | $2,123 +3.8% | $175,167 -3.5% |
| 2022 | $2,045 +4% | $181,600 +11.9% |
| 2021 | $1,967 +2.2% | $162,300 +2.2% |
| 2020 | $1,925 +2.3% | $158,800 -2.2% |
| 2019 | $1,882 +2.3% | $162,300 +6.9% |
| 2018 | $1,840 +3.2% | $151,800 +3.2% |
| 2017 | $1,783 -45.1% | $147,100 +3.3% |
| 2016 | $3,245 | $142,400 +3.4% |
| 2015 | $3,245 | $137,700 |
| 2014 | $3,245 | $137,700 |
| 2013 | -- | $137,700 -17.8% |
| 2012 | -- | $167,500 |
| 2011 | -- | $167,500 |
| 2010 | -- | $167,500 -10.1% |
| 2009 | -- | $186,400 +17.7% |
| 2008 | -- | $158,322 +21.6% |
| 2007 | -- | $130,246 +27.5% |
| 2006 | -- | $102,170 +7.4% |
| 2005 | -- | $95,092 +8% |
| 2004 | -- | $88,016 +8.7% |
| 2003 | -- | $80,940 |
| 2002 | -- | $80,940 |
| 2001 | -- | $80,940 |
Find assessor info on the county website
Neighborhood: 21136
Nearby homes
- $277,7003 bd3 ba1.5k sqft6 Woodbench Ct, Reisterstown, MD 21136Off Market
- $255,3003 bd1 ba1.1k sqft8 Woodbench Ct, Reisterstown, MD 21136Off Market
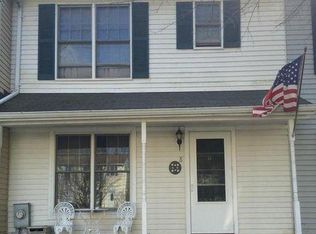
- $261,8003 bd1 ba1.6k sqft10 Woodbench Ct, Reisterstown, MD 21136Off Market
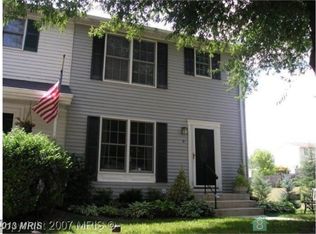
- $253,8002 bd2 ba1.1k sqft12267 Bonmot Pl, Reisterstown, MD 21136Off Market
- $288,5003 bd1 ba1.4k sqft12269 Bonmot Pl, Reisterstown, MD 21136Off Market
- $283,2003 bd3 ba1.1k sqft12271 Bonmot Pl, Reisterstown, MD 21136Off Market
- $290,8003 bd3 ba1.1k sqft12265 Bonmot Pl, Reisterstown, MD 21136Off Market
- $276,800-- bd-- ba1.6k sqft12273 Bonmot Pl, Reisterstown, MD 21136Off Market
Nearby schools
GreatSchools rating
- 2/10Glyndon Elementary SchoolGrades: PK-5Distance: 0.7 mi
- 3/10Franklin Middle SchoolGrades: 6-8Distance: 1.7 mi
- 5/10Franklin High SchoolGrades: 9-12Distance: 1.5 mi
Schools provided by the listing agent
- High: Franklin
- District: Baltimore County Public Schools
Source: Bright MLS. This data may not be complete. We recommend contacting the local school district to confirm school assignments for this home.
Get a cash offer in 3 minutes
Find out how much your home could sell for in as little as 3 minutes with a no-obligation cash offer.
Estimated market value
$332,300
Get a cash offer in 3 minutes
Find out how much your home could sell for in as little as 3 minutes with a no-obligation cash offer.
Estimated market value
$332,300
- Maryland
- Baltimore County
- Reisterstown
- 21136
- 4 Woodbench Ct
Nearby cities
Nearby neighborhoods
Nearby zip codes
Other Reisterstown Topics
