Fabulous location, space and condition! Location in a quiet east Bloomington neighborhood on a .42 acre lot just off Constitution Trail makes this the perfect setting for your next home. You will enjoy the views of the large and lovely yard from the screened porch or the deck. Kitchen has been beautifully updated with solid surface counters, tile floor and backsplash. The large island adds to the wonderful counter space as does the prep sink area. The 23'x22' great room will be the preferred space for your entertaining and leisure time. It has a gas fireplace, a vaulted and beamed ceiling, and wonderful light from the huge sliding doors. The main floor has a 5th bedroom and a full bath for those who might need a main floor living situation. This bath has been beautifully updated with quartz counters, tile floor and new lighting. On the second floor, you will find 4 spacious bedrooms and a conveniently located laundry room. The owner suite includes a gas fireplace and a wonderful bath with updates including a tile shower and tile floor, plus a large L-shaped vanity with double sinks and a separate shower/toilet area. Windows and triple sliding door have been replaced with Pella products. In 2022, new HVAC and water heater were installed as well as a whole house generator.
Closed
$411,000
4 Woodbridge Blvd, Bloomington, IL 61704
5beds
4,331sqft
Single Family Residence
Built in 1987
0.42 Acres Lot
$451,000 Zestimate®
$95/sqft
$3,061 Estimated rent
Home value
$451,000
$428,000 - $478,000
$3,061/mo
Zestimate® history
Owner options
List your home for rent
$3,061/mo
Rent Zestimate®
Find your next renter with Zillow Rental Manager. Plus, with online applications, you can quickly screen prospective tenants – for free.
$3,061/mo
Rent Zestimate®
Refinance and save
$3,181/mo
Est. payment
Refinancing to a lower rate could help reduce your monthly payments and save thousands over the life of the loan.
$3,181/mo
Est. payment
Explore your selling options
Work with a Zillow partner agent
Leverage their expertise and Zillow's premium Showcase listings to get your home seen by more buyers.
Get startedList with your own agent
Get your home in front of millions of buyers by listing it on Zillow.
Learn how to do itSell it yourself
Take full control of how buyers see your home on Zillow by listing For Sale by Owner (FSBO).
List your homeWhat's special
Gas fireplaceLarge islandOwner suitePrep sink areaQuiet east bloomington neighborhoodLarge and lovely yardVaulted and beamed ceiling
Zillow last checked:
Listing updated:
Listed by:
Jill West 309-838-8285,
BHHS Central Illinois, REALTORS
Bought with:
Brittany Jones, ABR
RE/MAX Rising
Source: MRED as distributed by MLS GRID,MLS#: 12306409
Facts & features
Interior
Bedrooms & bathrooms
- Bedrooms: 5
- Bathrooms: 3
- Full bathrooms: 3
Rooms
- Room types: Bedroom 5, Family Room
Primary bedroom
- Features: Flooring (Carpet), Bathroom (Full)
- Level: Second
- Area: 323 Square Feet
- Dimensions: 19X17
Bedroom 2
- Features: Flooring (Carpet)
- Level: Second
- Area: 195 Square Feet
- Dimensions: 15X13
Bedroom 3
- Features: Flooring (Carpet)
- Level: Second
- Area: 182 Square Feet
- Dimensions: 14X13
Bedroom 4
- Features: Flooring (Carpet)
- Level: Second
- Area: 169 Square Feet
- Dimensions: 13X13
Bedroom 5
- Features: Flooring (Carpet)
- Level: Main
- Area: 154 Square Feet
- Dimensions: 14X11
Dining room
- Features: Flooring (Carpet)
- Level: Main
- Area: 154 Square Feet
- Dimensions: 14X11
Family room
- Features: Flooring (Carpet)
- Level: Main
- Area: 506 Square Feet
- Dimensions: 23X22
Other
- Features: Flooring (Carpet)
- Level: Basement
- Area: 286 Square Feet
- Dimensions: 26X11
Kitchen
- Features: Kitchen (Eating Area-Table Space), Flooring (Ceramic Tile)
- Level: Main
- Area: 345 Square Feet
- Dimensions: 23X15
Laundry
- Features: Flooring (Ceramic Tile)
- Level: Second
- Area: 36 Square Feet
- Dimensions: 6X6
Living room
- Features: Flooring (Carpet)
- Level: Main
- Area: 221 Square Feet
- Dimensions: 17X13
Heating
- Natural Gas, Forced Air
Cooling
- Central Air
Appliances
- Included: Range, Microwave, Dishwasher, Refrigerator, Washer, Dryer, Disposal, Humidifier
- Laundry: Upper Level
Features
- 1st Floor Bedroom, 1st Floor Full Bath
- Windows: Skylight(s)
- Basement: Partially Finished,Partial
- Attic: Unfinished
- Number of fireplaces: 2
- Fireplace features: Gas Log, Family Room, Master Bedroom
Interior area
- Total structure area: 4,331
- Total interior livable area: 4,331 sqft
- Finished area below ground: 286
Property
Parking
- Total spaces: 2
- Parking features: Concrete, Garage Door Opener, On Site, Garage Owned, Attached, Garage
- Attached garage spaces: 2
- Has uncovered spaces: Yes
Accessibility
- Accessibility features: No Disability Access
Features
- Stories: 2
- Patio & porch: Deck, Screened
Lot
- Size: 0.42 Acres
- Dimensions: 111X135X172X131
- Features: Landscaped, Mature Trees
Details
- Additional structures: None
- Parcel number: 2111427002
- Special conditions: None
- Other equipment: Ceiling Fan(s), Sump Pump, Backup Sump Pump;, Generator
Construction
Type & style
- Home type: SingleFamily
- Architectural style: Traditional
- Property subtype: Single Family Residence
Materials
- Brick, Cedar
- Roof: Asphalt
Condition
- New construction: No
- Year built: 1987
Utilities & green energy
- Sewer: Public Sewer
- Water: Public
Community & HOA
Community
- Features: Curbs, Sidewalks, Street Lights, Street Paved
- Security: Carbon Monoxide Detector(s)
- Subdivision: Brookridge
HOA
- Has HOA: Yes
- Services included: Insurance
- HOA fee: $200 annually
Location
- Region: Bloomington
Financial & listing details
- Price per square foot: $95/sqft
- Tax assessed value: $332,646
- Annual tax amount: $7,787
- Date on market: 3/11/2025
- Listing terms: FHA
- Ownership: Fee Simple
Price history
| Date | Event | Price |
|---|---|---|
| 4/25/2025 | Sold | $411,000+5.4%$95/sqft |
Source:  MRED as distributed by MLS GRID #12306409 Report a problem MRED as distributed by MLS GRID #12306409 Report a problem | ||
| 3/17/2025 | Contingent | $390,000$90/sqft |
Source: MRED as distributed by MLS GRID #12306409 Report a problem | ||
| 3/11/2025 | Listed for sale | $390,000$90/sqft |
Source: MRED as distributed by MLS GRID #12306409 Report a problem | ||
Public tax history
| Year | Property taxes | Tax assessment |
|---|---|---|
| 2024 | $8,098 +4% | $110,882 +6.4% |
| 2023 | $7,787 +8.8% | $104,173 +9.4% |
| 2022 | $7,159 +9.4% | $95,237 +8.2% |
| 2021 | $6,545 | $88,010 |
| 2020 | -- | $88,010 -2.3% |
| 2019 | -- | $90,036 -2.5% |
| 2018 | $6,846 | $92,345 |
| 2017 | $6,846 0% | $92,345 -1.4% |
| 2016 | $6,848 +0.4% | $93,656 +1.3% |
| 2015 | $6,823 | $92,418 |
| 2014 | $6,823 +9.9% | $92,418 +4.1% |
| 2013 | $6,210 -1.3% | $88,778 -1.1% |
| 2012 | $6,292 | $89,756 -0.8% |
| 2011 | $6,292 +0.4% | $90,444 |
| 2010 | $6,270 +0.7% | $90,444 |
| 2009 | $6,228 +2.5% | $90,444 +1.7% |
| 2008 | $6,076 +1.9% | $88,961 +2.5% |
| 2007 | $5,962 | $86,749 +2.5% |
| 2006 | -- | $84,613 +2.1% |
| 2005 | -- | $82,873 +7.2% |
| 2002 | -- | $77,324 +4.1% |
| 2001 | -- | $74,264 +4.6% |
| 2000 | -- | $70,991 |
Find assessor info on the county website
Neighborhood: 61704
Nearby homes
- $330,0005 bd3 ba4.3k sqft36 Pendleton Way, Bloomington, IL 61704Sold
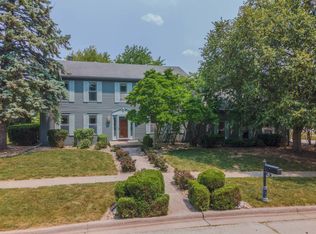
- $384,8004 bd2 ba3.4k sqft2 Woodbridge Blvd, Bloomington, IL 61704Off Market
- $368,0004 bd4 ba4k sqft35 Pendleton Way, Bloomington, IL 61704Sold
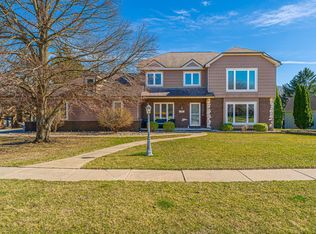
- $446,7004 bd3 ba3k sqft4 Wilshire Ct, Bloomington, IL 61704Off Market
- $380,9004 bd2 ba2.6k sqft5 Woodbridge Blvd, Bloomington, IL 61704Off Market
- $470,0004 bd4 ba4.8k sqft37 Pendleton Way, Bloomington, IL 61704Sold
- $12,015-- bd-- ba-- sqft33 Pendleton Way, Bloomington, IL 61704Off Market
- $385,0004 bd2 ba2.5k sqft3 Woodbridge Blvd, Bloomington, IL 61704Sold
Nearby schools
GreatSchools rating
- 7/10Oakland Elementary SchoolGrades: K-5Distance: 1.4 mi
- 5/10Bloomington Jr High SchoolGrades: 6-8Distance: 2.2 mi
- 3/10Bloomington High SchoolGrades: 9-12Distance: 2.1 mi
Schools provided by the listing agent
- Elementary: Oakland Elementary
- Middle: Bloomington Jr High School
- High: Bloomington High School
- District: 87
Source: MRED as distributed by MLS GRID. This data may not be complete. We recommend contacting the local school district to confirm school assignments for this home.


Get pre-qualified for a loan
At Zillow Home Loans, we can pre-qualify you in as little as 5 minutes with no impact to your credit score.An equal housing lender. NMLS #10287.
Sell for more on Zillow
Get a Zillow Showcase℠ listing at no additional cost and you could sell for .
$451,000
2% more
+$9,020
With Zillow Showcase(estimated)
$460,020
- Illinois
- McLean County
- Bloomington
- 61704
- 4 Woodbridge Blvd
Nearby cities
Nearby zip codes
Other Bloomington Topics
