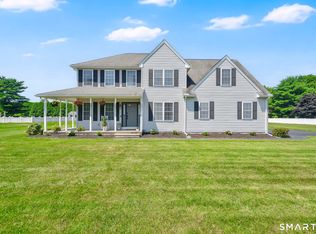
Rarely available freestanding two-bedroom, three-bath ranch located in the desirable Abbewood Planned Unut Development, tucked away on a quiet cull-de-sac. This beautifully remodeled home offers an open floor plan designed for comfortable living and effortless entertaining. The spacious living room features a stunning gas fireplace, cathedral ceilings and hardwood floors, creating a warm and inviting atmosphere. The remodeled kitchen is sure to impress with its white cabinetry, quartz countertops, pantry, tile flooring, stainless steel appliances. Adjacent to the kitchen, the dinning room boasts hardwood floors and a french door leading to a deck overlooking the beautiful perennial gardens. The primary bedroom suite offers hardwood floors, double closets and a remodeled primary full bath w/quartz vanity. The second bedroom accommodation for guests, family members or home office. The full bath in hallway recently remodeled with quartz vanity and walk in jacuzzi tub and laundry across the hall. The exceptional home combines single-level living, modern updates, and abundant additional living space in the 1065 sq ft finished lower level den with full bath. The two car attached garage is ideally accessible from the kitchen area. Solar panne,e leased at $123.00 with no eversource bill. This immaculate home is a pleasure to show.
Under contract
Price cut: $49.9K (6/23)
$450,000
4 Woodbridge Drive #4, Enfield, CT 06082
2beds
2,571sqft
Condominium
Built in 1999
-- sqft lot
$449,500 Zestimate®
$175/sqft
$400/mo HOA
What's special
Stunning gas fireplaceTile flooringQuartz countertopsCathedral ceilingsHardwood floorsDouble closetsLaundry across the hall
- 44 days |
- 182 |
- 4 |
Zillow last checked:
Listing updated:
Listed by:
Laura B. Ennis (860)394-8502,
Century 21 AllPoints Realty 860-745-2121
Source: Smart MLS,MLS#: 24181843
Facts & features
Interior
Bedrooms & bathrooms
- Bedrooms: 2
- Bathrooms: 3
- Full bathrooms: 3
Primary bedroom
- Features: Bedroom Suite, Full Bath, Hardwood Floor
- Level: Main
- Area: 260 Square Feet
- Dimensions: 13 x 20
Bedroom
- Features: Wall/Wall Carpet
- Level: Main
- Area: 130 Square Feet
- Dimensions: 10 x 13
Primary bathroom
- Features: Remodeled, Full Bath, Stall Shower
- Level: Main
- Area: 70 Square Feet
- Dimensions: 7 x 10
Bathroom
- Features: Remodeled, Quartz Counters, Full Bath, Whirlpool Tub
- Level: Main
- Area: 80 Square Feet
- Dimensions: 8 x 10
Bathroom
- Level: Lower
- Area: 49 Square Feet
- Dimensions: 7 x 7
Dining room
- Features: Balcony/Deck, French Doors, Hardwood Floor
- Level: Main
- Area: 221 Square Feet
- Dimensions: 13 x 17
Family room
- Features: Remodeled
- Level: Lower
- Area: 812 Square Feet
- Dimensions: 28 x 29
Kitchen
- Features: Remodeled, Breakfast Nook, Quartz Counters, Tile Floor
- Level: Main
- Area: 104 Square Feet
- Dimensions: 8 x 13
Kitchen
- Level: Lower
- Area: 168 Square Feet
- Dimensions: 12 x 14
Living room
- Features: High Ceilings, Cathedral Ceiling(s), Ceiling Fan(s), Gas Log Fireplace, Hardwood Floor
- Level: Main
- Area: 315 Square Feet
- Dimensions: 15 x 21
Heating
- Forced Air, Natural Gas
Cooling
- Central Air
Appliances
- Included: Oven/Range, Microwave, Refrigerator, Dishwasher, Washer, Dryer, Gas Water Heater, Water Heater
- Laundry: Main Level
Features
- Open Floorplan
- Windows: Thermopane Windows
- Basement: Full,Partially Finished
- Attic: Access Via Hatch
- Number of fireplaces: 1
- Common walls with other units/homes: End Unit
Interior area
- Total structure area: 2,571
- Total interior livable area: 2,571 sqft
- Finished area above ground: 1,506
- Finished area below ground: 1,065
Property
Parking
- Total spaces: 2
- Parking features: Attached, Paved, Driveway, Garage Door Opener
- Attached garage spaces: 2
- Has uncovered spaces: Yes
Features
- Stories: 2
- Patio & porch: Deck
Lot
- Features: Cul-De-Sac
Details
- Parcel number: 2387864
- Zoning: R44
Construction
Type & style
- Home type: Condo
- Architectural style: Ranch
- Property subtype: Condominium
- Attached to another structure: Yes
Materials
- Vinyl Siding
Condition
- New construction: No
- Year built: 1999
Utilities & green energy
- Sewer: Public Sewer
- Water: Public
- Utilities for property: Cable Available
Green energy
- Energy efficient items: Windows
Community & HOA
Community
- Features: Basketball Court, Golf, Health Club, Library, Park, Stables/Riding
HOA
- Has HOA: Yes
- Amenities included: Management
- Services included: Maintenance Grounds, Trash, Snow Removal, Pest Control, Road Maintenance, Insurance
- HOA fee: $400 monthly
Location
- Region: Enfield
Financial & listing details
- Price per square foot: $175/sqft
- Tax assessed value: $216,400
- Annual tax amount: $7,165
- Date on market: 6/7/2026
Estimated market value
$449,500
$427,000 - $472,000
$2,996/mo
Price history
| Date | Event | Price |
|---|---|---|
| 6/26/2026 | Pending sale | $450,000$175/sqft |
Source:  Smart MLS #24181843 Report a problem Smart MLS #24181843 Report a problem | ||
| 6/23/2026 | Price change | $450,000-10%$175/sqft |
Source: Smart MLS #24181843 Report a problem | ||
| 6/13/2026 | Listed for sale | $499,900$194/sqft |
Source: Smart MLS #24181843 Report a problem | ||
| 6/10/2026 | Pending sale | $499,900$194/sqft |
Source: Smart MLS #24181843 Report a problem | ||
| 6/7/2026 | Listed for sale | $499,900+53.8%$194/sqft |
Source: Smart MLS #24181843 Report a problem | ||
| 6/30/2021 | Sold | $325,000$126/sqft |
Source: Smart MLS #170390245 Report a problem | ||
Public tax history
Tax history is unavailable.
Monthly payment
Est. payment
Payment breakdown
Explore the cost of this home by adjusting the details. Changes won't be saved.Climate risks
Neighborhood: 06082
Nearby schools
GreatSchools rating
- NAHazardville Memorial SchoolGrades: K-2Distance: 1.4 mi
- 5/10John F. Kennedy Middle SchoolGrades: 6-8Distance: 2.9 mi
- 5/10Enfield High SchoolGrades: 9-12Distance: 4.1 mi
Schools provided by the listing agent
- High: Enfield
Source: Smart MLS. This data may not be complete. We recommend contacting the local school district to confirm school assignments for this home.
- $389,7002 bd2 ba1.5k sqft1 Abbewood Dr, Enfield, CT 06082Off Market
- $389,7002 bd2 ba1.5k sqft3 Abbewood Dr, Enfield, CT 06082Off Market
- $435,7002 bd2 ba1.7k sqft5 Abbewood Dr, Enfield, CT 06082Off Market
- $406,0002 bd2 ba1.5k sqft2 Knollwood Cir, Enfield, CT 06082Off Market
- $410,7002 bd2 ba1.5k sqft1 Knollwood Cir, Enfield, CT 06082Off Market
- $376,5002 bd2 ba1.5k sqft1 Knollwood Cir #1, Enfield, CT 06082Off Market
- $434,7002 bd2 ba1.6k sqft4 Knollwood Cir, Enfield, CT 06082Off Market
- $389,5002 bd2 ba1.4k sqft1 Woodbridge Dr, Enfield, CT 06082Off Market
A local agent can set up tours, give advice and negotiate with sellers.
Similar homes
- $406,0002 bd4 ba2.2k sqftDartmoor, Enfield, CT 06082For Sale

 MLS ID #24180545, Lucy Cordero, KW Legacy Partners. Smart MLS
 - $599,9003 bd3 ba2.8k sqft15 Misty Meadow Road, Enfield, CT 06082For Sale
 MLS ID #24190343, Cheryl Alaimo, Chestnut Oak Associates. Smart MLS
 - $334,9002 bd3 ba1.7k sqftDartmoor, Enfield, CT 06082For Sale
 MLS ID #24189361, Nancy A. Maree, William Pitt Sotheby's Int'l. Smart MLS
 - $420,0003 bd3 ba1.7k sqft115 Melrose Road, East Windsor, CT 06016For Sale
 MLS ID #24192361, Ruben Vallejo, Golden Ribbon Realty. Smart MLS
 - $415,0003 bd3 ba2k sqft165 Buff Cap Road, Tolland, CT 06084For SaleMLS ID #24185182, Lindsey Niarhakos, RE/MAX One. Smart MLS
- $349,9003 bd3 ba1.8k sqft34 Laurel Street, Enfield, CT 06082For SaleMLS ID #24186030, Elaine Smith, Century 21 AllPoints Realty. Smart MLS
- $385,0003 bd2 ba1.5k sqft60 Simon Road, Enfield, CT 06082For SaleMLS ID #24188124, Jennifer Morton-Dumais, LPT Realty - IConn Team. Smart MLS
- $445,0003 bd2 ba2.2k sqft27 Snipsic Lake Road, Ellington, CT 06029For SaleMLS ID #24187644, Dianna Sleis, Coldwell Banker Realty. Smart MLS
- $449,9003 bd2 ba1.6k sqft126 Baxter Street, Tolland, CT 06084For SaleMLS ID #24192539, Kathleen M. Sitek, Berkshire Hathaway NE Prop.. Smart MLS
- $460,0005 bd2 ba2.1k sqft132 Cooper Lane, Stafford, CT 06076For SaleMLS ID #24189162, Waylynn Garcia, Better Homes and Gardens Real Estate Executive Real Estate. Smart MLS
- $349,9005 bd4 ba2.3k sqft39-41 Church Street, Enfield, CT 06082For SaleMLS ID #24188510, Jessica G. Martin, Maverick Realty. Smart MLS
- $375,0004 bd2 ba1.6k sqft25 Putnam Drive, Enfield, CT 06082For SaleMLS ID #24174927, Vince Waite, Better Homes and Gardens Real Estate Executive Real Estate. Smart MLS
- $449,9004 bd3 ba2.8k sqft67 Pine Hill Road, Tolland, CT 06084For SaleMLS ID #24164562, Mark Riesbeck, Berkshire Hathaway NE Prop.. Smart MLS
- $256,9002 bd2 ba1.2k sqftBrookside Village, Enfield, CT 06082For SaleMLS ID #24190482, Carol Wanat, Rockoff Realty. Smart MLS
- $460,0004 bd3 ba2.4k sqft69 Fox Ridge Lane, Tolland, CT 06084For SaleMLS ID #24188181, Jessica Boswell, LPT Realty. Smart MLS
- $459,0002 bd2 ba1.6k sqftFernwood Estates, West Hartford, CT 06119For SaleMLS ID #24191964, Lisa Barall-Matt, Berkshire Hathaway NE Prop.. Smart MLS
- $379,9003 bd1 ba1.3k sqft88 Reed Road, Tolland, CT 06084For SaleMLS ID #24192925, Lisa C. Gordon, Coldwell Banker Realty. Smart MLS
- $474,9003 bd3 ba1.5k sqft29 Potter School Road, Willington, CT 06279For SaleMLS ID #24182057, Mark K. Vuong, Real Broker CT, LLC. Smart MLS
- $399,9004 bd2 ba2.4k sqft392 Boston Neck Road, Suffield, CT 06078For SaleMLS ID #24147691, Robin E. Zatony, Dowd Realty Group, Inc.. Smart MLS
- $449,0003 bd2 ba2.3k sqft20 North Road, East Granby, CT 06026For SaleMLS ID #24184193, Kathleen Danais, Coldwell Banker Realty. Smart MLS
