Nestled in a serene suburban enclave, this exquisite Cape Cod-style home offers a harmonious blend of luxury and comfort, perfect for those seeking an elevated lifestyle. Built in 2002, this detached home boasts a timeless architectural design, complemented by high-quality construction materials including concrete and vinyl siding, ensuring durability and aesthetic appeal. Step inside to discover a thoughtfully designed interior that radiates warmth and sophistication. The expansive layout features four spacious bedrooms and three full bathrooms, providing ample space for relaxation and privacy. The heart of the home is the inviting family room, seamlessly connected to the kitchen, making it an ideal space for gatherings and entertaining. The kitchen is a culinary enthusiast's dream, equipped with a modern cooktop, wall oven, and a convenient island, all enhanced by recessed lighting and a cozy breakfast area. Indulge in the luxurious primary bath, featuring a soaking tub and a stall shower, creating a personal retreat for unwinding after a long day. Additional highlights include an entry-level bedroom, a formal dining area for elegant dinners, and a pantry for all your storage needs. The home is adorned with plush carpeting, hardwood, and tile flooring, offering a blend of comfort and style throughout. For those who appreciate convenience, the main floor laundry area and attached two-car garage with side entry provide effortless living. There is a ramp from the garage into the home making this home handicap accessible is needed. The property is secured with 24-hour security, ensuring peace of mind for you and your loved ones. Set on a generous one-acre lot, the outdoor space offers endless possibilities for landscaping or creating your own private oasis. The circular driveway and crushed stone parking enhance the home's curb appeal, inviting you to explore the beauty within. Located in a tranquil suburban setting, this residence provides a perfect balance of privacy and accessibility, allowing you to enjoy the best of both worlds. Experience the exclusive lifestyle this remarkable property offers, where luxury meets comfort in every detail. Embrace the opportunity to make this stunning house your home, where cherished memories await. Located approximately 2 miles from Bass River, about 5 miles to Jersey beaches just off Route 9 and close to the NJ Parkway. Don't miss your chance to see this beautiful home!
Sold for $560,000
$560,000
4 Woodduck Dr, Little Egg Harbor, NJ 08087
4beds
3,616sqft
Single Family Residence
Built in 2002
1 Acres Lot
$659,600 Zestimate®
$155/sqft
$4,066 Estimated rent
Home value
$659,600
$607,000 - $719,000
$4,066/mo
Zestimate® history
Owner options
List your home for rent
$4,066/mo
Rent Zestimate®
Find your next renter with Zillow Rental Manager. Plus, with online applications, you can quickly screen prospective tenants – for free.
$4,066/mo
Rent Zestimate®
Refinance and save
$3,759/mo
Est. payment
Refinancing to a lower rate could help reduce your monthly payments and save thousands over the life of the loan.
$3,759/mo
Est. payment
Explore your selling options
Work with a Zillow partner agent
Leverage their expertise and Zillow's premium Showcase listings to get your home seen by more buyers.
Get startedList with your own agent
Get your home in front of millions of buyers by listing it on Zillow.
Learn how to do itSell it yourself
Take full control of how buyers see your home on Zillow by listing For Sale by Owner (FSBO).
List your homeWhat's special
Zillow last checked:
Listing updated:
Listed by:
Nicole Tobias 609-502-9246,
Keller Williams Realty - Cherry Hill
Bought with:
Jillian Hommel, 449490
BHHS Zack Shore REALTORS
Source: Bright MLS,MLS#: NJOC2034632
Facts & features
Interior
Bedrooms & bathrooms
- Bedrooms: 4
- Bathrooms: 3
- Full bathrooms: 3
- Main level bathrooms: 2
- Main level bedrooms: 2
Rooms
- Room types: Living Room, Dining Room, Primary Bedroom, Bedroom 2, Bedroom 3, Bedroom 4, Kitchen, Family Room, Foyer, Laundry, Bathroom 1, Bathroom 2, Primary Bathroom
Primary bedroom
- Features: Flooring - Carpet, Ceiling Fan(s)
- Level: Main
- Area: 270 Square Feet
- Dimensions: 18 x 15
Bedroom 2
- Features: Flooring - Carpet, Ceiling Fan(s)
- Level: Upper
- Area: 204 Square Feet
- Dimensions: 17 x 12
Bedroom 3
- Features: Flooring - Carpet, Ceiling Fan(s)
- Level: Upper
- Area: 168 Square Feet
- Dimensions: 14 x 12
Bedroom 4
- Features: Flooring - Carpet
- Level: Main
- Area: 180 Square Feet
- Dimensions: 12 x 15
Primary bathroom
- Features: Flooring - Vinyl, Bathroom - Stall Shower, Soaking Tub
- Level: Main
- Area: 100 Square Feet
- Dimensions: 10 x 10
Bathroom 1
- Features: Flooring - Vinyl, Bathroom - Walk-In Shower
- Level: Main
- Area: 48 Square Feet
- Dimensions: 8 x 6
Bathroom 2
- Features: Flooring - Vinyl, Jack and Jill Bathroom
- Level: Upper
- Area: 99 Square Feet
- Dimensions: 9 x 11
Dining room
- Features: Flooring - Carpet
- Level: Main
- Area: 350 Square Feet
- Dimensions: 25 x 14
Family room
- Features: Flooring - Luxury Vinyl Plank, Cathedral/Vaulted Ceiling, Ceiling Fan(s)
- Level: Main
- Area: 156 Square Feet
- Dimensions: 12 x 13
Foyer
- Features: Flooring - Vinyl
- Level: Main
- Area: 24 Square Feet
- Dimensions: 3 x 8
Kitchen
- Features: Kitchen - Electric Cooking, Recessed Lighting, Pantry, Eat-in Kitchen, Kitchen Island
- Level: Main
- Area: 312 Square Feet
- Dimensions: 12 x 26
Laundry
- Features: Flooring - Vinyl
- Level: Main
- Area: 25 Square Feet
- Dimensions: 5 x 5
Living room
- Features: Flooring - Carpet
- Level: Main
- Area: 204 Square Feet
- Dimensions: 12 x 17
Screened porch
- Level: Main
- Area: 242 Square Feet
- Dimensions: 11 x 22
Heating
- Forced Air, Natural Gas
Cooling
- Central Air, Ceiling Fan(s), Electric
Appliances
- Included: Trash Compactor, Cooktop, Dishwasher, Dryer, Oven, Refrigerator, Washer, Water Heater, Electric Water Heater
- Laundry: Has Laundry, Main Level, Laundry Room
Features
- Soaking Tub, Bathroom - Stall Shower, Breakfast Area, Ceiling Fan(s), Dining Area, Entry Level Bedroom, Family Room Off Kitchen, Formal/Separate Dining Room, Eat-in Kitchen, Kitchen Island, Pantry, Primary Bath(s), Recessed Lighting, Dry Wall
- Flooring: Carpet, Hardwood, Vinyl, Tile/Brick
- Doors: Six Panel
- Windows: Skylight(s)
- Basement: Full
- Has fireplace: No
Interior area
- Total structure area: 3,616
- Total interior livable area: 3,616 sqft
- Finished area above ground: 3,616
Property
Parking
- Total spaces: 2
- Parking features: Built In, Garage Faces Side, Inside Entrance, Circular Driveway, Crushed Stone, Attached, Driveway
- Garage spaces: 2
- Has uncovered spaces: Yes
Accessibility
- Accessibility features: Accessible Approach with Ramp
Features
- Levels: Two
- Stories: 2
- Patio & porch: Screened Porch
- Pool features: None
Lot
- Size: 1 Acres
- Features: Suburban
Details
- Additional structures: Above Grade
- Parcel number: 170028100005 10
- Zoning: R-5A
- Special conditions: Standard
Construction
Type & style
- Home type: SingleFamily
- Architectural style: Cape Cod
- Property subtype: Single Family Residence
Materials
- Concrete, Vinyl Siding
- Foundation: Concrete Perimeter
- Roof: Architectural Shingle
Condition
- New construction: No
- Year built: 2002
Utilities & green energy
- Sewer: On Site Septic
- Water: Well
Community & HOA
Community
- Security: 24 Hour Security
- Subdivision: None Available
HOA
- Has HOA: No
Location
- Region: Little Egg Harbor
- Municipality: LITTLE EGG HARBOR TWP
Financial & listing details
- Price per square foot: $155/sqft
- Tax assessed value: $364,000
- Annual tax amount: $10,785
- Date on market: 6/20/2025
- Listing agreement: Exclusive Right To Sell
- Listing terms: Cash,Conventional,FHA,VA Loan,USDA Loan
- Inclusions: Refrigerator, Washer, Dryer
- Ownership: Fee Simple
Price history
| Date | Event | Price |
|---|---|---|
| 10/17/2025 | Sold | $560,000-6.5%$155/sqft |
Source:  Bright MLS #NJOC2034632 Report a problem Bright MLS #NJOC2034632 Report a problem | ||
| 10/6/2025 | Pending sale | $599,000$166/sqft |
Source: Bright MLS #NJOC2034632 Report a problem | ||
| 9/13/2025 | Contingent | $599,000$166/sqft |
Source: Bright MLS #NJOC2034632 Report a problem | ||
| 8/20/2025 | Price change | $599,000-2.6%$166/sqft |
Source: Bright MLS #NJOC2034632 Report a problem | ||
| 7/15/2025 | Price change | $615,000-1.6%$170/sqft |
Source: Bright MLS #NJOC2034632 Report a problem | ||
| 6/20/2025 | Listed for sale | $625,000$173/sqft |
Source: Bright MLS #NJOC2034632 Report a problem | ||
Public tax history
| Year | Property taxes | Tax assessment |
|---|---|---|
| 2023 | $10,010 +2.4% | $364,000 |
| 2022 | $9,773 | $364,000 |
| 2021 | $9,773 +5.5% | $364,000 |
| 2020 | $9,260 +6.1% | $364,000 |
| 2019 | $8,729 +1.6% | $364,000 |
| 2018 | $8,594 -0.8% | $364,000 |
| 2017 | $8,663 -1.2% | $364,000 |
| 2016 | $8,769 +29.1% | $364,000 |
| 2015 | $6,794 +3.5% | $364,000 +2.4% |
| 2014 | $6,563 -0.9% | $355,500 |
| 2013 | $6,619 | $355,500 |
Find assessor info on the county website
Neighborhood: 08087
Nearby homes
- $578,8003 bd3 ba2.3k sqft3 Woodduck Dr, Little Egg Harbor, NJ 08087Off Market
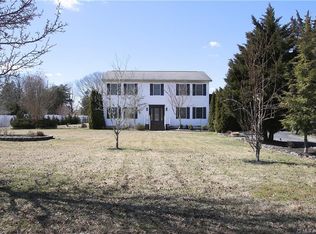
- $525,7003 bd3 ba2.1k sqft2 Woodduck Dr, Little Egg Harbor, NJ 08087Off Market

- $616,9003 bd2 ba1.9k sqft5 Woodduck Dr, Little Egg Harbor, NJ 08087Off Market
- $635,1004 bd4 ba2.6k sqft6 Woodduck Dr, Little Egg Harbor, NJ 08087Off Market
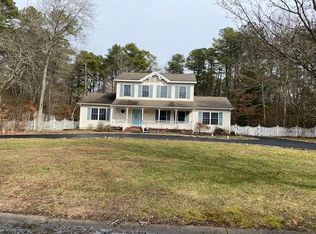
- $562,9003 bd2 ba2.1k sqft1 Woodduck Dr, Little Egg Harbor, NJ 08087Off Market
- $494,3003 bd2 ba1.4k sqft109 Old Ice House Rd, Little Egg Harbor, NJ 08087Off Market
- $615,6004 bd3 ba2.2k sqft8 Woodduck Dr, Little Egg Harbor, NJ 08087Off Market
- $649,9003 bd3 ba2.3k sqft815 Route 9 S, Little Egg Harbor, NJ 08087Sold
Nearby schools
GreatSchools rating
- NAGeorge Mitchell Elementary SchoolGrades: K-2Distance: 2.8 mi
- 4/10Pinelands Regional Jr High SchoolGrades: 7-8Distance: 1.7 mi
- 4/10Pinelands Regional High SchoolGrades: 9-12Distance: 1.7 mi
Schools provided by the listing agent
- Middle: Pinelands Regional Jr
- High: Pinelands Regional H.s.
- District: Pinelands Regional Schools
Source: Bright MLS. This data may not be complete. We recommend contacting the local school district to confirm school assignments for this home.
Get a cash offer in 3 minutes
Find out how much your home could sell for in as little as 3 minutes with a no-obligation cash offer.
Estimated market value
$659,600
Get a cash offer in 3 minutes
Find out how much your home could sell for in as little as 3 minutes with a no-obligation cash offer.
Estimated market value
$659,600
- New Jersey
- Ocean County
- Tuckerton
- 08087
- 4 Woodduck Dr
Nearby cities
Nearby neighborhoods
Nearby zip codes
Other Tuckerton Topics
