Skip main navigation
Sold for $403,000
  • $403,000

    4 Woodhaven Drive, Portland, CT 06480

    4beds
    3,363sqft
    Single Family Residence
    Built in 1966
    1.18 Acres Lot
    $493,200 Zestimate®
    $120/sqft
    $4,014 Estimated rent

    Home value

    $493,200

    $469,000 - $523,000

    $4,014/mo

    Zestimate® history
    Loading
    Loading...

    Owner options

    List your home for rent

    $4,014/mo

    Rent Zestimate®

    Find your next renter with Zillow Rental Manager. Plus, with online applications, you can quickly screen prospective tenants – for free.

    Learn more

    $4,014/mo

    Rent Zestimate®

    Refinance and save

    $2,797/mo

    Est. payment

    Refinancing to a lower rate could help reduce your monthly payments and save thousands over the life of the loan.

    See today's rates

    $2,797/mo

    Est. payment

    Explore your selling options

    Work with a Zillow partner agent

    Leverage their expertise and Zillow's premium Showcase listings to get your home seen by more buyers.

    Get started

    List with your own agent

    Get your home in front of millions of buyers by listing it on Zillow.

    Learn how to do it

    Sell it yourself

    Take full control of how buyers see your home on Zillow by listing For Sale by Owner (FSBO).

    List your home

    What's special

    Wood burning fireplaceHuge yardRear yardFull en-suite bathCentral airHuge family roomFruit trees
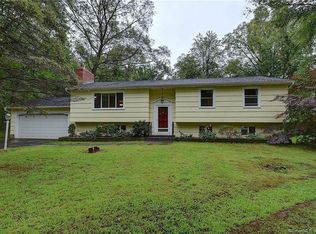
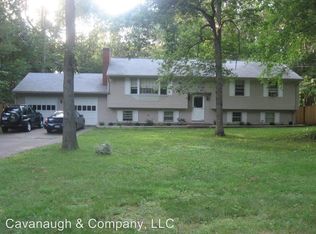
    One of the best areas of Portland for peace and quiet but so close to everything. This split-level home is listed as a 3 bedroom by the town but can be as many as 5! The main floor features a living room w/wood burning fireplace (the wood insert is negotiable), large, remodeled, eat-in kitchen with granite counters and stainless appliances. Sliding doors off the kitchen lead to a lovely slate patio that looks over the HUGE yard. The most incredible room on this level is the primary. It is 576 sq. ft. with a vaulted ceiling, pellet stove and slider to the rear patio. Off the primary is another room currently being used as a nursery and dressing room. This area is perfectly sized to allow for a full en-suite bath. It also has a door directly to the outside making it an option for a home office too. This portion of the house enjoys its own heat pump. The first upper level enjoys 3 bedrooms and an updated full bath. Travel up another level to a huge family room that looks over the rear yard. And there is an attic above that! The lowest level has another bedroom/office/playroom and a 3/4 bath with brand new shower and vanity as well as a standard basement area with mechanicals and door to the rear yard. There is an attached 2 car garage, central air, generator hook-up,lovely plantings and fruit trees. The roof was new this year, hot water heater is just 3 years old & the water line from the well to the house was replaced in July.

    Zillow last checked:

    Listing updated:

    Listed by:

    Juliet L. Cavanaugh 860-398-0058,

    Cavanaugh & Company LLC 860-346-8900

    Bought with:

    Nadia Kachwaha, RES.0799452

    Coldwell Banker Realty

    Source: Smart MLS,MLS#: 170589326MLS Logo

    Facts & features

    Interior

    Bedrooms & bathrooms
    • Bedrooms: 4
    • Bathrooms: 2
    • Full bathrooms: 2
    Primary bedroom
    • Features: Vaulted Ceiling(s), Dressing Room, Pellet Stove
    • Level: Main
    Bedroom
    • Level: Upper
    Bedroom
    • Level: Upper
    Bedroom
    • Level: Upper
    Bedroom
    • Level: Lower
    Family room
    • Level: Upper
    Kitchen
    • Features: Remodeled, Granite Counters
    • Level: Main
    Living room
    • Features: Fireplace
    • Level: Main
    Heating
    • Heat Pump, Forced Air, Oil
    Cooling
    • Central Air, Heat Pump
    Appliances
    • Included: Oven/Range, Microwave, Refrigerator, Dishwasher, Washer, Dryer, Water Heater
    • Laundry: Lower Level
    Features
    • Basement: Partial
    • Attic: Walk-up
    • Number of fireplaces: 1
    Interior area
    • Total structure area: 3,363
    • Total interior livable area: 3,363 sqft
    • Finished area above ground: 2,913
    • Finished area below ground: 450

    Property

    Parking
    • Total spaces: 4
    • Parking features: Attached, Paved
    • Attached garage spaces: 2
    Features
    • Levels: Multi/Split
    • Patio & porch: Patio
    • Exterior features: Fruit Trees, Rain Gutters
    Lot
    • Size: 1.18 Acres
    • Features: Wetlands, Level, Few Trees
    Details
    • Parcel number: 1034407
    • Zoning: RR

    Construction

    Type & style
    • Home type: SingleFamily
    • Architectural style: Split Level
    • Property subtype: Single Family Residence
    Materials
    • Vinyl Siding
    • Foundation: Concrete Perimeter
    • Roof: Asphalt
    Condition
    • New construction: No
    • Year built: 1966

    Utilities & green energy

    • Sewer: Septic Tank
    • Water: Private

    Community & neighborhood

    Community
    • Community features: Golf
    Location
    • Region: Portland
    • Subdivision: Penfield Hill

    Price history

    DateEventPrice
    9/22/2023Sold$403,000+2.5%$120/sqft
    Source: Smart MLS #170589326 Report a problem
    9/13/2023Pending sale$393,000$117/sqft
    Source: Smart MLS #170589326 Report a problem
    8/14/2023Listed for sale$393,000+19.1%$117/sqft
    Source: Smart MLS #170589326 Report a problem
    10/23/2020Sold$330,000+8.2%$98/sqft
    Source: Smart MLS #170326108 Report a problem
    10/26/2018Sold$305,000-3.1%$91/sqft
    Source: Smart MLS #170093210 Report a problem
    8/16/2018Price change$314,900-3.1%$94/sqft
    Source: Carl Guild & Associates #170093210 Report a problem
    6/8/2018Listed for sale$324,900+18.6%$97/sqft
    Source: Carl Guild & Associates #170093210 Report a problem
    6/2/2014Sold$274,000-2%$81/sqft
    Source: Public Record Report a problem
    4/11/2014Pending sale$279,500$83/sqft
    Source: Berkshire Hathaway HomeServices New England Properties #G656601 Report a problem
    2/13/2014Price change$279,500-2.6%$83/sqft
    Source: Berkshire Hathaway HomeServices New England Properties #G656601 Report a problem
    2/1/2014Listed for sale$286,900$85/sqft
    Source: Berkshire Hathaway HomeServices New England Properties #G656601 Report a problem
    1/11/2014Pending sale$286,900$85/sqft
    Source: Berkshire Hathaway HomeServices New England Properties #G656601 Report a problem
    8/6/2013Price change$286,900-4%$85/sqft
    Source: Prudential Connecticut Realty #G656601 Report a problem
    7/9/2013Listed for sale$299,000$89/sqft
    Source: Prudential Connecticut Realty #G656601 Report a problem

    Public tax history

    YearProperty taxesTax assessment
    2025$7,561 -12.2%$214,200
    2024$8,609 +23.8%$214,200
    2023$6,953 +0.1%$214,200
    2022$6,949 +3.6%$214,200 +11.8%
    2021$6,708 +1.8%$191,590
    2020$6,587 +1.7%$191,590
    2019$6,478 $191,590
    2018$6,478 +2.5%$191,590
    2017$6,319 +2.4%$191,590 +0.4%
    2015$6,173 +1.8%$190,890
    2014$6,066 +1.6%$190,890
    2013$5,971 +1.8%$190,890
    2012$5,866 -4%$190,890 -12.1%
    2011$6,111 +1.3%$217,070
    2010$6,035 +2.1%$217,070
    2009$5,913 +0.9%$217,070
    2008$5,859 $217,070
    2007$5,859 +4.4%$217,070 +50.5%
    2006$5,614 +4.5%$144,270
    2005$5,373 +3.4%$144,270
    2004$5,197 +5.8%$144,270
    2003$4,910 +41.2%$144,270 +19.3%
    1995$3,478 $120,930

    Find assessor info on the county website

    Neighborhood: 06480

    Nearby schools

    GreatSchools rating
    Schools provided by the listing agent
    • High: Portland

    Source: Smart MLS. This data may not be complete. We recommend contacting the local school district to confirm school assignments for this home.

    Get pre-qualified for a loan
    At Zillow Home Loans, we can pre-qualify you in as little as 5 minutes with no impact to your credit score.

    An equal housing lender. NMLS #10287.

    Sell for more on Zillow
    Get a Zillow Showcase℠ listing at no additional cost and you could sell for .
    $493,200
    2% more
    +$9,864
    With Zillow Showcase(estimated)
    $503,064