Skip main navigation
Off market
  • $603,700

    4 Woodland Acres, Barkhamsted, CT 06063

    4beds
    2,532sqft
    Single Family Residence
    Built in 1985
    1.14 Acres Lot
    $603,700 Zestimate®
    $238/sqft
    $3,511 Estimated rent

    Home value

    $603,700

    $537,000 - $676,000

    $3,511/mo

    Zestimate® history
    Loading
    Loading...

    Owner options

    List your home for rent

    $3,511/mo

    Rent Zestimate®

    Find your next renter with Zillow Rental Manager. Plus, with online applications, you can quickly screen prospective tenants – for free.

    Learn more

    $3,511/mo

    Rent Zestimate®

    Refinance and save

    $4,172/mo

    Est. payment

    Refinancing to a lower rate could help reduce your monthly payments and save thousands over the life of the loan.

    See today's rates

    $4,172/mo

    Est. payment

    Explore your selling options

    Work with a Zillow partner agent

    Leverage their expertise and Zillow's premium Showcase listings to get your home seen by more buyers.

    Get started

    List with your own agent

    Get your home in front of millions of buyers by listing it on Zillow.

    Learn how to do it

    Sell it yourself

    Take full control of how buyers see your home on Zillow by listing For Sale by Owner (FSBO).

    List your home

    What's special

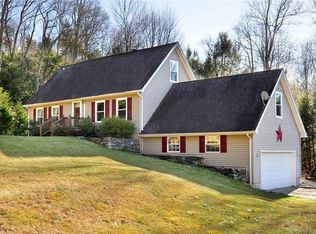
    You have found your new move-in ready home. Nestled in among the trees and on a private road, with the sound of your own quietly babbling brook, it doesn't get more peaceful than this. The two-story wrap-around deck, outdoor hot tub, covered patio, or the screen-enclosed porch all offer peace and renewal. Inside, An amazing new kitchen with all new appliances, a cathedral ceiling, breakfast bar, and 2-story fireplace with an open floor plan is the perfect indoor respite. 4 bedrooms offer extra space for a home office, with the first level bedroom having large windows. New hardwood floors on the first level, and plenty of storage throughout. New tiles in the mudroom/office/sitting room that leads to the screen-enclosed porch. New bathroom with a walk-in shower on the second level with a door directly from the master bedroom. the house has been freshly painted. Half bath in the basement ready for remodeling when you finish the walkout basement including 1 zone ready to add heat. The house is generator ready. Multizone heat. Let's talk Garage... 4 car tandem garage with a loft. Plenty of room to play, with or store those precious toys. Electronic dog fence installed, bring your box. Seller to give $5000 towards siding. 1 year Home Warranty.

    This property is off market, which means it's not currently listed for sale or rent on Zillow. This may be different from what's available on other websites or public sources.

    Zillow last checked:

    Listing updated:

    Listed by:

    Jean Wild 860-623-7900,

    Realty One Group Cutting Edge 860-623-7900

    Bought with:

    Alison Behlman, RES.0802885

    Sheaffer & Company Real Estate LLC

    Source: Smart MLS,MLS#: 170491440MLS Logo

    Facts & features

    Interior

    Bedrooms & bathrooms
    • Bedrooms: 4
    • Bathrooms: 3
    • Full bathrooms: 2
    • 1/2 bathrooms: 1
    Primary bedroom
    • Features: Ceiling Fan(s)
    • Level: Upper
    • Area: 228 Square Feet
    • Dimensions: 12 x 19
    Bedroom
    • Level: Upper
    Bedroom
    • Level: Upper
    Dining room
    • Level: Main
    • Area: 156 Square Feet
    • Dimensions: 12 x 13
    Kitchen
    • Features: Balcony/Deck, Breakfast Bar, Combination Liv/Din Rm
    • Level: Main
    • Area: 143 Square Feet
    • Dimensions: 11 x 13
    Living room
    • Features: High Ceilings, Balcony/Deck, Cathedral Ceiling(s)
    • Level: Main
    • Area: 338 Square Feet
    • Dimensions: 13 x 26
    Heating
    • Baseboard, Zoned, Oil
    Cooling
    • Ceiling Fan(s)
    Appliances
    • Included: Oven/Range, Microwave, Range Hood, Refrigerator, Dishwasher, Washer, Dryer, Water Heater
    • Laundry: Lower Level, Mud Room
    Features
    • Windows: Storm Window(s)
    • Basement: Full
    • Attic: Access Via Hatch
    • Number of fireplaces: 1
    Interior area
    • Total structure area: 2,532
    • Total interior livable area: 2,532 sqft
    • Finished area above ground: 1,832
    • Finished area below ground: 700

    Property

    Parking
    • Total spaces: 4
    • Parking features: Tandem, Detached, Driveway
    • Garage spaces: 4
    • Has uncovered spaces: Yes
    Features
    • Patio & porch: Deck, Enclosed, Screened
    • Exterior features: Rain Gutters, Lighting, Sidewalk
    • Waterfront features: Waterfront, Brook, Walk to Water
    Lot
    • Size: 1.14 Acres
    • Features: Few Trees, Sloped
    Details
    • Parcel number: 794864
    • Zoning: RA-2
    • Other equipment: Generator Ready

    Construction

    Type & style
    • Home type: SingleFamily
    • Architectural style: Cape Cod
    • Property subtype: Single Family Residence
    Materials
    • Wood Siding
    • Foundation: Concrete Perimeter
    • Roof: Fiberglass
    Condition
    • New construction: No
    • Year built: 1985

    Utilities & green energy

    • Sewer: Septic Tank
    • Water: Well
    Green energy
    • Green verification: ENERGY STAR Certified Homes
    • Energy efficient items: Thermostat, Windows

    Community & HOA

    Community
    • Features: Lake, Park
    HOA
    • Has HOA: No
    Location
    • Region: Barkhamsted

    Financial & listing details

    • Price per square foot: $238/sqft
    • Tax assessed value: $178,720
    • Annual tax amount: $5,935
    • Date on market: 5/16/2022

    Price history

    DateEventPrice
    7/8/2022Sold$355,000-8.4%$140/sqft
    Source: Smart MLS #170491440 Report a problem
    6/20/2022Contingent$387,500$153/sqft
    Source: Smart MLS #170491440 Report a problem
    6/9/2022Price change$387,500-2.5%$153/sqft
    Source: Smart MLS #170491440 Report a problem
    5/16/2022Listed for sale$397,500+104%$157/sqft
    Source: Smart MLS #170491440 Report a problem
    2/21/2020Sold$194,900-14.3%$77/sqft
    Source: Smart MLS #170196357 Report a problem
    1/31/2003Sold$227,500$90/sqft
    Source: Smart MLS #G305406 Report a problem

    Public tax history

    Tax history is unavailable.

    Neighborhood: 06063

    Nearby schools

    GreatSchools rating
    Schools provided by the listing agent
    • Elementary: Barkhamsted
    • High: Northwestern

    Source: Smart MLS. This data may not be complete. We recommend contacting the local school district to confirm school assignments for this home.

    Get pre-qualified for a loan
    At Zillow Home Loans, we can pre-qualify you in as little as 5 minutes with no impact to your credit score.

    An equal housing lender. NMLS #10287.