Skip main navigation
Sold for $550,000
  • $550,000

    4 Woodland Place, Granby, CT 06035

    3beds
    2,813sqft
    Single Family Residence
    Built in 1985
    0.7 Acres Lot
    $604,300 Zestimate®
    $196/sqft
    $4,004 Estimated rent

    Home value

    $604,300

    $544,000 - $671,000

    $4,004/mo

    Zestimate® history
    Loading
    Loading...

    Owner options

    List your home for rent

    $4,004/mo

    Rent Zestimate®

    Find your next renter with Zillow Rental Manager. Plus, with online applications, you can quickly screen prospective tenants – for free.

    Learn more

    $4,004/mo

    Rent Zestimate®

    Refinance and save

    $3,936/mo

    Est. payment

    Refinancing to a lower rate could help reduce your monthly payments and save thousands over the life of the loan.

    See today's rates

    $3,936/mo

    Est. payment

    Explore your selling options

    Work with a Zillow partner agent

    Leverage their expertise and Zillow's premium Showcase listings to get your home seen by more buyers.

    Get started

    List with your own agent

    Get your home in front of millions of buyers by listing it on Zillow.

    Learn how to do it

    Sell it yourself

    Take full control of how buyers see your home on Zillow by listing For Sale by Owner (FSBO).

    List your home

    What's special

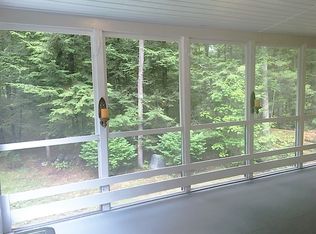
    Welcome to this beautifully remodeled Cape in Granby's sought-after Poet's Corner! With 2,793+ sqft, this pristine home features 3-4 bedrooms, 3 full baths, & numerous modern upgrades on a scenic cul-de-sac lot. Inside, you'll find a remodeled quartz kitchen with stainless steel appliances, opening to a cozy family room with a gas-log fireplace & slider to a large deck overlooking a backyard retreat with a horseshoe pit, garden, shed, and pool. The main floor also includes a fireplaced living room, a remodeled full bath, & a flexible office or bedroom . Upstairs, the primary bedroom offers a serene escape, with two additional bedrooms & an updated bath with a spacious tile shower. The finished walkout lower level provides a second family room with a gas stove, built-ins, a cedar closet, storage, & a full bath. The insulated 2-car garage includes a walk-up staircase to an unfinished 890+ sqft space, ready to customize! Some of the many recent updates include fresh interior paint & lighting (2024), an updated electrical panel (2021), central air (2018), Anderson windows, a new water pump and tank (2015), gleaming hardwood floors, a generator hook-up, and a new roof (2017). Ideally located near McLean Game Refuge, Rails to Trails, YMCA, Salmon Brook Park, and local shops & dining, & Bradley Int. Airport! This home is perfect for entertaining & everyday comfort, this exceptional home offers quality living spaces indoors & out! Don't miss this rare find in an unbeatable location! Sale Includes 2 Woodland Place .30 acres.

    Zillow last checked:

    Listing updated:

    Listed by:

    Nancy B. Reardon 860-836-7506,

    Berkshire Hathaway NE Prop. 860-653-4507

    Bought with:

    Gail Gene Mercey, REB.0789599

    Berkshire Hathaway NE Prop.

    Source: Smart MLS,MLS#: 24056377MLS Logo

    Facts & features

    Interior

    Bedrooms & bathrooms
    • Bedrooms: 3
    • Bathrooms: 3
    • Full bathrooms: 3
    Primary bedroom
    • Features: Hardwood Floor
    • Level: Upper
    • Area: 240 Square Feet
    • Dimensions: 12 x 20
    Bedroom
    • Features: Hardwood Floor
    • Level: Upper
    • Area: 108 Square Feet
    • Dimensions: 9 x 12
    Bedroom
    • Features: Hardwood Floor
    • Level: Upper
    • Area: 120 Square Feet
    • Dimensions: 10 x 12
    Bathroom
    • Features: Remodeled, Granite Counters, Tub w/Shower, Tile Floor
    • Level: Main
    Bathroom
    • Features: Remodeled, Granite Counters, Stall Shower, Tile Floor
    • Level: Upper
    Bathroom
    • Features: Stall Shower, Tile Floor
    • Level: Lower
    Dining room
    • Features: Hardwood Floor
    • Level: Main
    • Area: 144 Square Feet
    • Dimensions: 12 x 12
    Family room
    • Features: Built-in Features, Ceiling Fan(s), Gas Log Fireplace, Sliders, Hardwood Floor
    • Level: Main
    • Area: 300 Square Feet
    • Dimensions: 15 x 20
    Kitchen
    • Features: Remodeled, Breakfast Bar, Quartz Counters, Hardwood Floor
    • Level: Main
    • Area: 204 Square Feet
    • Dimensions: 12 x 17
    Living room
    • Features: Fireplace, Hardwood Floor
    • Level: Main
    • Area: 220 Square Feet
    • Dimensions: 11 x 20
    Office
    • Features: Hardwood Floor
    • Level: Main
    • Area: 121 Square Feet
    • Dimensions: 11 x 11
    Office
    • Features: Sliders, Wall/Wall Carpet
    • Level: Lower
    • Area: 280 Square Feet
    • Dimensions: 14 x 20
    Rec play room
    • Features: Wall/Wall Carpet
    • Level: Lower
    • Area: 180 Square Feet
    • Dimensions: 12 x 15
    Heating
    • Hot Water, Oil
    Cooling
    • Central Air
    Appliances
    • Included: Oven/Range, Microwave, Refrigerator, Dishwasher, Washer, Dryer, Water Heater
    • Laundry: Main Level, Mud Room
    Features
    • Doors: Storm Door(s)
    • Windows: Thermopane Windows
    • Basement: Full,Partially Finished
    • Attic: Storage,Walk-up
    • Number of fireplaces: 2
    Interior area
    • Total structure area: 2,813
    • Total interior livable area: 2,813 sqft
    • Finished area above ground: 2,023
    • Finished area below ground: 790

    Property

    Parking
    • Total spaces: 2
    • Parking features: Attached, Garage Door Opener
    • Attached garage spaces: 2
    Features
    • Patio & porch: Porch, Deck
    • Exterior features: Rain Gutters
    • Has private pool: Yes
    • Pool features: Above Ground
    Lot
    • Size: 0.70 Acres
    • Features: Few Trees, Cul-De-Sac
    Details
    • Additional structures: Shed(s)
    • Parcel number: 1938127
    • Zoning: R30
    • Other equipment: Generator Ready

    Construction

    Type & style
    • Home type: SingleFamily
    • Architectural style: Cape Cod
    • Property subtype: Single Family Residence
    Materials
    • Vinyl Siding
    • Foundation: Concrete Perimeter
    • Roof: Asphalt
    Condition
    • New construction: No
    • Year built: 1985

    Utilities & green energy

    • Sewer: Septic Tank
    • Water: Well
    • Utilities for property: Cable Available
    Green energy
    • Energy efficient items: Doors, Windows

    Community & neighborhood

    Community
    • Community features: Near Public Transport, Golf, Library, Medical Facilities, Park, Public Rec Facilities, Tennis Court(s)
    Location
    • Region: Granby

    Price history

    DateEventPrice
    1/13/2025Sold$550,000+2.8%$196/sqft
    Source: Smart MLS #24056377 Report a problem
    11/16/2024Contingent$535,000$190/sqft
    Source: Berkshire Hathaway HomeServices New England Properties #24056377 Report a problem
    11/13/2024Listed for sale$535,000+57.4%$190/sqft
    Source: Smart MLS #24056377 Report a problem
    4/30/2020Sold$339,900$121/sqft
    Source: Smart MLS #170270903 Report a problem
    3/12/2020Listed for sale$339,900$121/sqft
    Source: Berkshire Hathaway NE Prop. #170270903 Report a problem

    Public tax history

    YearProperty taxesTax assessment
    2025$10,285 +3.3%$300,650
    2024$9,961 +3.9%$300,650
    2023$9,588 +15.2%$300,650 +44.4%
    2022$8,323 +0.9%$208,180
    2021$8,246 +0.8%$208,180 +0.8%
    2020$8,177 $206,430
    2019$8,177 +2.4%$206,430
    2018$7,987 +1.4%$206,430 -0.6%
    2017$7,880 +3.1%$207,690 +0.4%
    2016$7,644 +2%$206,920
    2015$7,495 +2%$206,920
    2014$7,350 +2%$206,920
    2013$7,207 -2.5%$206,920 -14.1%
    2012$7,392 +2%$240,870
    2011$7,250 +2.2%$240,870
    2010$7,096 +0.4%$240,870
    2009$7,070 $240,870
    2008$7,070 -3%$240,870 +18.9%
    2007$7,289 +3.7%$202,650
    2006$7,026 +3.8%$202,650
    2005$6,771 +4.5%$202,650
    2004$6,479 +4.5%$202,650
    2003$6,201 +19.7%$202,650 +39.9%
    2001$5,179 +10.5%$144,900 +6.5%
    2000$4,687 +18.4%$136,010 -10.6%
    1995$3,958 $152,130

    Find assessor info on the county website

    Neighborhood: 06035

    Nearby schools

    GreatSchools rating
    Schools provided by the listing agent
    • Elementary: Kelly Lane
    • Middle: Granby
    • High: Granby Memorial

    Source: Smart MLS. This data may not be complete. We recommend contacting the local school district to confirm school assignments for this home.

    Get pre-qualified for a loan
    At Zillow Home Loans, we can pre-qualify you in as little as 5 minutes with no impact to your credit score.

    An equal housing lender. NMLS #10287.

    Sell for more on Zillow
    Get a Zillow Showcase℠ listing at no additional cost and you could sell for .
    $604,300
    2% more
    +$12,086
    With Zillow Showcase(estimated)
    $616,386