Step into Sophisticated Comfort in a prime location! Welcome to this tastefully renovated 3-bedroom, 3-bathroom smart home, where timeless charm meets modern innovation. Fully remodeled between 2021-2022, every detail has been thoughtfully curated for style, comfort, and efficiency. When you step inside, your eye is immediately drawn to the stunning, professionally designed kitchen. Outfitted with commercial grade smart appliances, including a 6-burner gas stove with a commercial vent hood, a beverage fridge, and touch sensor farmhouse sink, this space is as functional as it is beautiful. Cambria luxury quartz countertops, KraftMaid cabinetry with dual pantries, and recessed & under-cabinet lighting elevate the space for cooking and entertaining. The magnificent sunroom features vaulted ceilings, four skylights, Italian stone floors with electric radiant heat, Vermont Castings natural gas stove, and Marvin windows and French sliders - a perfect year-round retreat. Anchored by a wood-burning fireplace, the living room is an open-concept space that offers warm ambiance, recessed lighting, and plenty of room to gather or unwind. The luxurious primary suite includes two closets with custom built-ins, and a spa-inspired en suite bath with stone radiant-heated flooring, dual vanity, walk-in rain shower with thermostatic valve controls, and a high-end bidet toilet. Bedroom 2, a full bath and the finished attic/playroom with hardwood floors and built-ins share the same hallway. In the lower level you will find additional room to spread out. The family room gives direct access to the backyard via slider to a Trex patio where you will find the hot tub. Designed with privacy and accessibility in mind, the guest suite (bedroom 3) features outside access, independent heat, en suite bath with a handicap-accessible shower, and storage. Across the hall , there is a spacious laundry room with front-loading washer/dryer, basin sink, and ample storage with workshop/utility room access. Located just a couple blocks from Williamstown Elementary School & Williams College, you won't want to miss this opportunity to purchase this in-town property. Call today for your exclusive showing.
Sold for $750,000
$750,000
4 Woodlawn Dr, Williamstown, MA 01267
3beds
2,100sqft
Single Family Residence
Built in 1955
0.36 Acres Lot
$772,600 Zestimate®
$357/sqft
$3,696 Estimated rent
Home value
$772,600
$711,000 - $842,000
$3,696/mo
Zestimate® history
Owner options
List your home for rent
$3,696/mo
Rent Zestimate®
Find your next renter with Zillow Rental Manager. Plus, with online applications, you can quickly screen prospective tenants – for free.
$3,696/mo
Rent Zestimate®
Refinance and save
$4,819/mo
Est. payment
Refinancing to a lower rate could help reduce your monthly payments and save thousands over the life of the loan.
$4,819/mo
Est. payment
Explore your selling options
Work with a Zillow partner agent
Leverage their expertise and Zillow's premium Showcase listings to get your home seen by more buyers.
Get startedList with your own agent
Get your home in front of millions of buyers by listing it on Zillow.
Learn how to do itSell it yourself
Take full control of how buyers see your home on Zillow by listing For Sale by Owner (FSBO).
List your homeWhat's special
Wood-burning fireplaceWalk-in rain showerTrex patioCambria luxury quartz countertopsHot tubItalian stone floorsStone radiant-heated flooring
Zillow last checked:
Listing updated:
Listed by:
Erin M. Scott 413-281-0437,
BURNHAM GOLD REAL ESTATE, LLC
Bought with:
Lisa Mendel, 9551654
BURNHAM GOLD REAL ESTATE, LLC
Source: BCMLS,MLS#: 246394
Facts & features
Interior
Bedrooms & bathrooms
- Bedrooms: 3
- Bathrooms: 3
- Full bathrooms: 3
Primary bedroom
- Description: wood floor, closet
- Level: Second
- Area: 143 Square Feet
- Dimensions: 13.00x11.00
Bedroom 2
- Description: wood floor, closet
- Level: Second
- Area: 100 Square Feet
- Dimensions: 10.00x10.00
Bedroom 3
- Level: Lower
- Area: 110 Square Feet
- Dimensions: 11.00x10.00
Primary bathroom
- Description: double vanity, bidet, walk in closet
- Level: Second
- Area: 99 Square Feet
- Dimensions: 11.00x9.00
Full bathroom
- Description: ceramic tile floor, linen closet
- Level: Second
- Area: 48 Square Feet
- Dimensions: 8.00x6.00
Other
- Description: ceramic tile floor
- Level: Lower
- Area: 72 Square Feet
- Dimensions: 9.00x8.00
Bonus room
- Description: playroom
- Level: Third
- Area: 270 Square Feet
- Dimensions: 18.00x15.00
Family room
- Description: carpet, slider, garage access
- Level: Lower
- Area: 264 Square Feet
- Dimensions: 24.00x11.00
Foyer
- Description: wood floor, coat closet
- Level: First
- Area: 85.4 Square Feet
- Dimensions: 14.00x6.10
Kitchen
- Description: quartz countertops, open to LR & sunroom
- Level: First
- Area: 234 Square Feet
- Dimensions: 18.00x13.00
Laundry
- Description: oversized
- Level: Lower
Living room
- Description: wood floor, wood fireplace, picture window
- Level: First
- Area: 247 Square Feet
- Dimensions: 19.00x13.00
Sunroom
- Description: 3 sliders, skylights, deck access
- Level: First
- Area: 256 Square Feet
- Dimensions: 16.00x16.00
Utility room
- Description: workshop
- Level: Lower
Heating
- Nat Gas, Boiler, Fireplace(s), Radiant
Appliances
- Included: Dishwasher, Dryer, Range, Range Hood, Refrigerator, Washer
Features
- Inlaw/Guest Qtrs, Sun Room, Vaulted Ceiling(s), Walk-In Closet(s)
- Flooring: Ceramic Tile, Wood
- Windows: Skylight(s)
- Basement: Interior Entry,Full,Bulk head
- Has fireplace: Yes
Interior area
- Total structure area: 2,100
- Total interior livable area: 2,100 sqft
Property
Parking
- Total spaces: 1
- Parking features: Garaged & Off-Street
- Attached garage spaces: 1
- Details: Garaged & Off-Street
Lot
- Size: 0.36 Acres
- Dimensions: 110' x 148.5'
Details
- Parcel number: WILLM1200B0075
- Zoning description: Residential
Construction
Type & style
- Home type: SingleFamily
- Architectural style: Ranch,Split Level
- Property subtype: Single Family Residence
Materials
- Roof: Asphalt Shingles
Condition
- Year built: 1955
Utilities & green energy
- Electric: 200 Amp
- Sewer: Private Sewer, Public Sewer
- Water: Public
Community & HOA
Community
- Security: Alarm System
Location
- Region: Williamstown
Financial & listing details
- Price per square foot: $357/sqft
- Tax assessed value: $499,700
- Annual tax amount: $6,896
- Date on market: 5/19/2025
Price history
| Date | Event | Price |
|---|---|---|
| 8/1/2025 | Sold | $750,000-5.7%$357/sqft |
Source:  BCMLS #246394 Report a problem BCMLS #246394 Report a problem | ||
| 6/30/2025 | Pending sale | $795,000$379/sqft |
Source: BCMLS #246394 Report a problem | ||
| 5/19/2025 | Listed for sale | $795,000+151.6%$379/sqft |
Source: BCMLS #246394 Report a problem | ||
| 2/16/2021 | Sold | $316,000+0.3%$150/sqft |
Source: BCMLS #232431 Report a problem | ||
| 9/29/2020 | Pending sale | $315,000$150/sqft |
Source: ALTON & WESTALL REAL ESTATE AGENCY, LLC #232431 Report a problem | ||
| 9/24/2020 | Listed for sale | $315,000+98.1%$150/sqft |
Source: ALTON & WESTALL REAL ESTATE AGENCY, LLC #232431 Report a problem | ||
| 11/5/1992 | Sold | $159,000$76/sqft |
Source: Public Record Report a problem | ||
Public tax history
| Year | Property taxes | Tax assessment |
|---|---|---|
| 2025 | $6,896 -0.4% | $499,700 +9.3% |
| 2024 | $6,925 +3.1% | $457,100 +10.1% |
| 2023 | $6,715 +20.5% | $415,300 +29% |
| 2022 | $5,571 | $322,000 |
| 2021 | $5,571 -1.9% | $322,000 -0.2% |
| 2020 | $5,681 +8.8% | $322,800 +11.6% |
| 2019 | $5,220 +0.6% | $289,200 |
| 2018 | $5,188 +5.3% | $289,200 |
| 2017 | $4,928 | $289,200 |
| 2016 | -- | -- |
| 2015 | $4,154 +8.6% | $266,100 +6.3% |
| 2014 | $3,825 +1% | $250,300 -5% |
| 2013 | $3,786 -1.3% | $263,500 -4% |
| 2012 | $3,836 +11.2% | $274,400 +1% |
| 2011 | $3,449 +3.2% | $271,600 |
| 2010 | $3,341 +6.3% | $271,600 -1.5% |
| 2009 | $3,142 +2.3% | $275,600 +5.7% |
| 2008 | $3,072 +2.6% | $260,800 |
| 2007 | $2,994 +1% | $260,800 +4.7% |
| 2006 | $2,963 +14% | $249,000 +31.1% |
| 2005 | $2,599 +3.3% | $190,000 +11.1% |
| 2004 | $2,517 +12% | $171,000 |
| 2003 | $2,247 +8.4% | $171,000 +24.3% |
| 2001 | $2,072 | $137,600 |
Find assessor info on the county website
Neighborhood: 01267
Nearby homes
- $657,5004 bd2 ba1.7k sqft10 Woodlawn Dr, Williamstown, MA 01267Off Market
- $582,6003 bd2 ba1.5k sqft60 Saulnier Dr, Williamstown, MA 01267Off Market
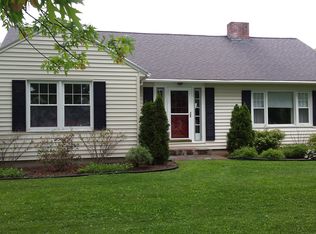
- $384,6002 bd1 ba1.3k sqft73 Linden St, Williamstown, MA 01267Off Market
- $725,4003 bd2 ba2k sqft67 Linden St, Williamstown, MA 01267Off Market
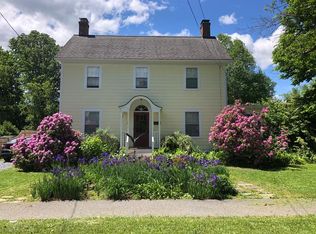
- $604,2003 bd2 ba1.8k sqft79 Linden St, Williamstown, MA 01267Off Market
- $871,3004 bd3 ba2.2k sqft10 Grandview Dr, Williamstown, MA 01267Off Market
- $370,7003 bd1 ba1.1k sqft85 Linden St, Williamstown, MA 01267Off Market
- $409,3005 bd3 ba1.9k sqft57 Linden St, Williamstown, MA 01267Off Market
Nearby schools
GreatSchools rating
- 6/10Williamstown ElementaryGrades: PK-6Distance: 0.3 mi
- 8/10Mt Greylock Regional High SchoolGrades: 7-12Distance: 3.8 mi
Schools provided by the listing agent
- Elementary: Williamstown
- Middle: Mount Greylock Reg.
- High: Mount Greylock Reg.
Source: BCMLS. This data may not be complete. We recommend contacting the local school district to confirm school assignments for this home.


Get pre-qualified for a loan
At Zillow Home Loans, we can pre-qualify you in as little as 5 minutes with no impact to your credit score.An equal housing lender. NMLS #10287.
Sell for more on Zillow
Get a Zillow Showcase℠ listing at no additional cost and you could sell for .
$772,600
2% more
+$15,452
With Zillow Showcase(estimated)
$788,052
- Massachusetts
- Berkshire County
- Williamstown
- 01267
- 4 Woodlawn Dr
Nearby cities
Nearby zip codes
Other Williamstown Topics
