Extremely rare opportunity to own a single owner, 4 bedroom, 3 1/2 bath modernized home in popular Spaulding Farm neighborhood. As you enter the home, you will notice the transitional design and modern flow open floorplan. On the main level you will find a spacious Office with french doors, a large Dining Room, a spacious open floor plan Great Room with a gas fireplace, vaulted two-story ceiling and built in cabinetry. The Great Room has triple sliding doors that open to the screened porch to create one large indoor/outdoor expanse and overlooks the breathtaking Blue Haven, custom-built Gunite pool with hot tub, a waterfall, two Travertine patios, and a built-in Wolf grilling area. The updated kitchen features quartzite countertops, large central island, stainless appliances including a Wolf gas cooktop, an abundance of cabinetry and opens to the Great Room and Breakfast Room. The stunning Main Suite is also located on the first level and has a beamed cathedral ceiling and double doors to a private deck overlooking the pool. The main bathroom has a large format marble tiled oversized rectangular tub, glass enclose double shower, double sinks and a 14-foot walk in closet. Upstairs you will find 3 additional bedrooms, with 2 full baths and a pre-wired media/bonus room. The main bedroom, great room, breakfast room and kitchen have views of the outdoor living space. For privacy, there are remote controlled blinds in the master, great room and breakfast room (valued at over $25K). HVAC and tankless hot water heater have been replaced within the last three years. Home has been meticulously maintained and upgraded and is move-in-ready. The neighborhood features award winning schools (walking distance to Oakview Elementary) , 2 pools, SAIL swim team, a clubhouse, a fitness center, playground, and tennis courts. Spaulding Farm and 4 Woods Edge Ct. is a great place to call home!
Sold for $1,289,000
Street View
$1,289,000
4 Woods Edge Ct, Greenville, SC 29615
4beds
4,266sqft
Single Family Residence, Residential
Built in 1997
0.5 Acres Lot
$1,508,200 Zestimate®
$302/sqft
$4,316 Estimated rent
Home value
$1,508,200
$1.39M - $1.64M
$4,316/mo
Zestimate® history
Owner options
List your home for rent
$4,316/mo
Rent Zestimate®
Find your next renter with Zillow Rental Manager. Plus, with online applications, you can quickly screen prospective tenants – for free.
$4,316/mo
Rent Zestimate®
Refinance and save
$7,889/mo
Est. payment
Refinancing to a lower rate could help reduce your monthly payments and save thousands over the life of the loan.
$7,889/mo
Est. payment
Explore your selling options
Work with a Zillow partner agent
Leverage their expertise and Zillow's premium Showcase listings to get your home seen by more buyers.
Get startedList with your own agent
Get your home in front of millions of buyers by listing it on Zillow.
Learn how to do itSell it yourself
Take full control of how buyers see your home on Zillow by listing For Sale by Owner (FSBO).
List your homeWhat's special
Custom-built gunite poolHot tubPrivate deckMeticulously maintainedPopular spaulding farm neighborhoodFitness centerLarge central island
Zillow last checked:
Listing updated:
Listed by:
Margaret Marcum 864-420-3125,
BHHS C Dan Joyner - Midtown
Bought with:
Jim Fritzsche
BHHS C Dan Joyner - Midtown
Source: Greater Greenville AOR,MLS#: 1515570
Facts & features
Interior
Bedrooms & bathrooms
- Bedrooms: 4
- Bathrooms: 4
- Full bathrooms: 3
- 1/2 bathrooms: 1
- Main level bathrooms: 1
- Main level bedrooms: 1
Rooms
- Room types: Laundry, Media Room, Office/Study, Breakfast Area
Primary bedroom
- Area: 272
- Dimensions: 16 x 17
Bedroom 2
- Area: 195
- Dimensions: 13 x 15
Bedroom 3
- Area: 224
- Dimensions: 14 x 16
Bedroom 4
- Area: 154
- Dimensions: 11 x 14
Primary bathroom
- Features: Double Sink, Full Bath, Shower-Separate, Tub-Garden, Walk-In Closet(s)
- Level: Main
Dining room
- Area: 224
- Dimensions: 14 x 16
Family room
- Area: 304
- Dimensions: 16 x 19
Kitchen
- Area: 210
- Dimensions: 14 x 15
Living room
- Area: 180
- Dimensions: 12 x 15
Bonus room
- Area: 345
- Dimensions: 15 x 23
Heating
- Multi-Units, Natural Gas
Cooling
- Electric, Multi Units
Appliances
- Included: Gas Cooktop, Free-Standing Gas Range, Convection Oven, Gas Oven, Microwave, Gas Water Heater
- Laundry: Sink, 1st Floor, Walk-in, Electric Dryer Hookup, Washer Hookup, Laundry Room
Features
- High Ceilings, Ceiling Fan(s), Vaulted Ceiling(s), Ceiling Smooth, Central Vacuum, Open Floorplan, Soaking Tub, Walk-In Closet(s), Countertops – Quartz, Pantry
- Flooring: Carpet, Ceramic Tile, Wood
- Windows: Window Treatments
- Basement: None
- Attic: Pull Down Stairs,Storage
- Number of fireplaces: 1
- Fireplace features: Gas Log
Interior area
- Total structure area: 4,266
- Total interior livable area: 4,266 sqft
Property
Parking
- Total spaces: 2
- Parking features: Attached, Side/Rear Entry, Parking Pad, Concrete
- Attached garage spaces: 2
- Has uncovered spaces: Yes
Features
- Levels: Two
- Stories: 2
- Patio & porch: Deck, Patio, Screened
- Exterior features: Outdoor Grill, Under Ground Irrigation
- Has private pool: Yes
- Pool features: In Ground
- Has spa: Yes
- Spa features: Private
- Fencing: Fenced
Lot
- Size: 0.5 Acres
- Dimensions: 94 x 219 x 154 x 200
- Features: Cul-De-Sac, Few Trees, Sprklr In Grnd-Full Yard, 1/2 - Acre
- Topography: Level
Details
- Parcel number: 0531.0701164.00
Construction
Type & style
- Home type: SingleFamily
- Architectural style: Traditional
- Property subtype: Single Family Residence, Residential
Materials
- Brick Veneer
- Foundation: Crawl Space
- Roof: Architectural
Condition
- Year built: 1997
Details
- Builder name: Ross
Utilities & green energy
- Sewer: Public Sewer
- Water: Public
- Utilities for property: Cable Available, Underground Utilities
Community & HOA
Community
- Features: Athletic Facilities Field, Clubhouse, Common Areas, Fitness Center, Street Lights, Recreational Path, Playground, Pool, Sidewalks, Tennis Court(s), Neighborhood Lake/Pond, Bike Path, Walking Trails
- Security: Security System Owned, Smoke Detector(s)
- Subdivision: Spaulding Farm
HOA
- Has HOA: Yes
- Services included: Common Area Ins., Electricity, Pool, Recreation Facilities, Street Lights, Restrictive Covenants
Location
- Region: Greenville
Financial & listing details
- Price per square foot: $302/sqft
- Tax assessed value: $1,272,260
- Annual tax amount: $6,809
- Date on market: 1/2/2024
Price history
| Date | Event | Price |
|---|---|---|
| 3/15/2024 | Sold | $1,289,000-4.5%$302/sqft |
Source:  Greater Greenville AOR #1515570 Report a problem Greater Greenville AOR #1515570 Report a problem | ||
| 1/15/2024 | Pending sale | $1,350,000$316/sqft |
Source: BHHS broker feed #1515570 Report a problem | ||
| 1/14/2024 | Contingent | $1,350,000$316/sqft |
Source: Greater Greenville AOR #1515570 Report a problem | ||
| 1/2/2024 | Listed for sale | $1,350,000$316/sqft |
Source: Greater Greenville AOR #1515570 Report a problem | ||
Public tax history
| Year | Property taxes | Tax assessment |
|---|---|---|
| 2025 | $6,809 +80.6% | $1,272,250 +98.6% |
| 2024 | $3,771 -1.6% | $640,500 |
| 2023 | $3,833 +4.9% | $640,500 |
| 2022 | $3,653 +0.6% | $640,500 |
| 2021 | $3,630 -4.3% | $640,500 +0.2% |
| 2020 | $3,794 -0.1% | $639,300 |
| 2019 | $3,797 -5% | $639,300 |
| 2018 | $3,997 | $639,300 +2400.2% |
| 2017 | $3,997 +0.6% | $25,570 -96% |
| 2016 | $3,974 +3.9% | $639,300 |
| 2015 | $3,823 +0.3% | $639,300 +20.4% |
| 2014 | $3,811 +20.3% | $530,920 |
| 2013 | $3,168 +3.4% | $530,920 |
| 2012 | $3,064 | -- |
| 2011 | $3,064 | -- |
| 2010 | $3,064 | -- |
| 2009 | -- | -- |
| 2008 | -- | -- |
| 2007 | -- | -- |
| 2006 | -- | -- |
| 2005 | -- | -- |
| 2004 | -- | -- |
| 2003 | -- | -- |
| 2002 | -- | -- |
| 2001 | -- | -- |
| 2000 | -- | -- |
Find assessor info on the county website
Neighborhood: 29615
Nearby homes
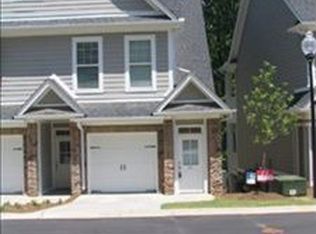
- $949,2003 bd2 ba1.8k sqft6 Woods Edge Ct, Greenville, SC 29615Off Market
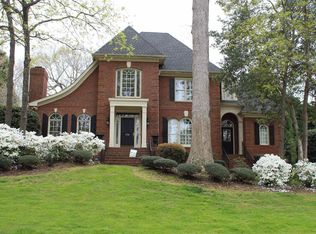
- $1,451,8004 bd5 ba4.1k sqft114 Ryans Run Ct, Greenville, SC 29615Off Market
- $927,0004 bd3 ba3.5k sqft108 Ryans Run Ct, Greenville, SC 29615Off Market
- $1,158,6002 bd2 ba1.6k sqft3 Woods Edge Ct, Greenville, SC 29615Off Market
- $1,102,0005 bd3 ba4.6k sqft11 Hunters Run, Greenville, SC 29615Off Market
- $935,7004 bd3 ba3.5k sqft7 Hunters Run, Greenville, SC 29615Off Market
- $588,100-- bd-- ba-- sqft206 Woods Lake Rd, Greenville, SC 29607Off Market
- $1,031,5004 bd4 ba4.2k sqft8 Woods Edge Ct, Greenville, SC 29615Off Market
Nearby schools
GreatSchools rating
- 10/10Oakview Elementary SchoolGrades: PK-5Distance: 0.5 mi
- 6/10Beck International AcademyGrades: 6-8Distance: 4.8 mi
- 9/10J. L. Mann High AcademyGrades: 9-12Distance: 5.9 mi
Schools provided by the listing agent
- Elementary: Oakview
- Middle: Beck
- High: J. L. Mann
Source: Greater Greenville AOR. This data may not be complete. We recommend contacting the local school district to confirm school assignments for this home.
Get a cash offer in 3 minutes
Find out how much your home could sell for in as little as 3 minutes with a no-obligation cash offer.
Estimated market value
$1,508,200
Get a cash offer in 3 minutes
Find out how much your home could sell for in as little as 3 minutes with a no-obligation cash offer.
Estimated market value
$1,508,200
- South Carolina
- Greenville County
- Greenville
- 29615
- 4 Woods Edge Ct
