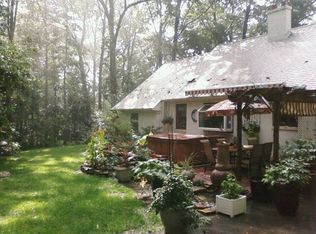
This charming Cape Cod home, built in 1958 and being offered for sale in "as is" condition by the estate of the original owner offers a perfect blend of classic design and modern comfort. With 2,374 sq. ft. of living space, this residence features 4 spacious bedrooms, one currently being used as an office, plus a 5th bedroom currently used as a sewing/craft room and two and a half bathrooms, including a entry-level bedroom and full bath. You will find a convenient main level laundry room and half bath just inside the rear door from the HUGE screened in patio area, where you can relax on those warm summer evenings, enjoy your morning coffee or gather with family and friends. The heart of the home is the inviting kitchen equipped with essential appliances such as a wall oven, cooktop, dishwasher and refrigerator. The formal dining room and cozy breakfast area with an inviting window seat provide ample space for gatherings, while the two wood-burning fireplaces, one in the living room and one downstairs in the family room, create a warm ambiance for those chilly evenings. The large finished basement offers additional versatility, perfect for a playroom, home office, or extra storage, here you will find an extra stove & fridge to help cook those large holiday meals. Enjoy the beauty of nature on the expansive 1.92-acre lot, which is level and ready for your personal touch. The attached side-entry garage and ample driveway parking ensure convenience for you and your guests. Nestled in a serene rural setting. Enjoy the benefits of a peaceful lifestyle while still being close to essential public services and amenities. This property is not just a house; it's a place to create lasting memories and enjoy the comforts of home. This home is well built and is in overall good condition, mostly needing your cosmetic updates but the estate is selling it in "as is" condition. The executor filled out the sellers disclosure to the best of his knowledge. **offer deadline is set for Thursday 10/30 5pm**
Sold for $438,000
$438,000
4 Woods Ln, Parkesburg, PA 19365
5beds
3,374sqft
Single Family Residence
Built in 1958
1.92 Acres Lot
$448,600 Zestimate®
$130/sqft
$3,510 Estimated rent
Home value
$448,600
$422,000 - $480,000
$3,510/mo
Zestimate® history
Owner options
List your home for rent
$3,510/mo
Rent Zestimate®
Find your next renter with Zillow Rental Manager. Plus, with online applications, you can quickly screen prospective tenants – for free.
$3,510/mo
Rent Zestimate®
Refinance and save
$2,803/mo
Est. payment
Refinancing to a lower rate could help reduce your monthly payments and save thousands over the life of the loan.
$2,803/mo
Est. payment
Explore your selling options
Work with a Zillow partner agent
Leverage their expertise and Zillow's premium Showcase listings to get your home seen by more buyers.
Get startedList with your own agent
Get your home in front of millions of buyers by listing it on Zillow.
Learn how to do itSell it yourself
Take full control of how buyers see your home on Zillow by listing For Sale by Owner (FSBO).
List your homeWhat's special
Wood-burning fireplacesCape cod homeLarge finished basementAmple driveway parkingHome officeMain level laundry roomAttached side-entry garage
Zillow last checked:
Listing updated:
Listed by:
Debby Moore 717-475-1603,
Kingsway Realty - Ephrata
Bought with:
Brian Kane, AB047402L
RE/MAX Preferred - Newtown Square
Source: Bright MLS,MLS#: PACT2112240
Facts & features
Interior
Bedrooms & bathrooms
- Bedrooms: 5
- Bathrooms: 3
- Full bathrooms: 2
- 1/2 bathrooms: 1
- Main level bathrooms: 2
- Main level bedrooms: 2
Rooms
- Room types: Bedroom 2, Bedroom 3, Bedroom 4, Bedroom 5, Family Room, Bedroom 1, Bathroom 1, Half Bath
Bedroom 1
- Level: Main
Bedroom 2
- Level: Main
Bedroom 3
- Level: Upper
Bedroom 4
- Level: Upper
Bedroom 5
- Level: Upper
Bathroom 1
- Level: Main
Bathroom 1
- Level: Upper
Family room
- Level: Lower
Half bath
- Level: Main
Heating
- Baseboard, Oil
Cooling
- Central Air, Electric
Appliances
- Included: Cooktop, Dryer, Freezer, Oven, Refrigerator, Washer, Dishwasher, Water Heater
- Laundry: Main Level
Features
- Attic, Bathroom - Stall Shower, Bathroom - Tub Shower, Breakfast Area, Entry Level Bedroom, Floor Plan - Traditional, Formal/Separate Dining Room, Eat-in Kitchen
- Flooring: Hardwood, Vinyl, Carpet
- Basement: Full,Partially Finished
- Number of fireplaces: 2
- Fireplace features: Wood Burning
Interior area
- Total structure area: 3,374
- Total interior livable area: 3,374 sqft
- Finished area above ground: 2,374
- Finished area below ground: 1,000
Property
Parking
- Total spaces: 8
- Parking features: Garage Faces Side, Asphalt, Attached, Driveway
- Attached garage spaces: 2
- Uncovered spaces: 6
Accessibility
- Accessibility features: None
Features
- Levels: One and One Half
- Stories: 1.5
- Pool features: None
Lot
- Size: 1.92 Acres
- Features: Level, Rural
Details
- Additional structures: Above Grade, Below Grade
- Parcel number: 0802 0008
- Zoning: RESIDENTIAL
- Zoning description: Residential
- Special conditions: Standard
Construction
Type & style
- Home type: SingleFamily
- Architectural style: Cape Cod
- Property subtype: Single Family Residence
Materials
- Stick Built
- Foundation: Block
- Roof: Shingle
Condition
- New construction: No
- Year built: 1958
Utilities & green energy
- Electric: 200+ Amp Service
- Sewer: On Site Septic, Other
- Water: Well
Community & HOA
Community
- Subdivision: Parkesburg
HOA
- Has HOA: No
Location
- Region: Parkesburg
- Municipality: PARKESBURG BORO
Financial & listing details
- Price per square foot: $130/sqft
- Tax assessed value: $150,070
- Annual tax amount: $9,991
- Date on market: 10/23/2025
- Listing agreement: Exclusive Right To Sell
- Listing terms: Cash,Conventional
- Inclusions: Pool Table, Washer, Dryer, Kitchen Refrigerator, Basement Stove & Refrigerator, Freezer In Garage, Generator, Freezer In Garage, Porch Furniture, Picnic Tables At Outside Barbeque Patio Area.
- Ownership: Fee Simple
Price history
| Date | Event | Price |
|---|---|---|
| 11/24/2025 | Sold | $438,000$130/sqft |
Source:  Bright MLS #PACT2112240 Report a problem Bright MLS #PACT2112240 Report a problem | ||
| 10/31/2025 | Pending sale | $438,000$130/sqft |
Source: Bright MLS #PACT2112240 Report a problem | ||
| 10/24/2025 | Listed for sale | $438,000$130/sqft |
Source: Bright MLS #PACT2112240 Report a problem | ||
Public tax history
| Year | Property taxes | Tax assessment |
|---|---|---|
| 2026 | $10,186 +3.8% | $150,070 |
| 2025 | $9,814 +5.8% | $150,070 |
| 2024 | $9,271 +2.4% | $150,070 |
| 2023 | $9,054 +3.5% | $150,070 |
| 2022 | $8,748 +1.8% | $150,070 -2.9% |
| 2021 | $8,595 +468.5% | $154,530 -4.2% |
| 2020 | $1,512 -82.7% | $161,370 |
| 2019 | $8,764 +0.8% | $161,370 |
| 2018 | $8,691 +9900.3% | $161,370 |
| 2017 | $87 -86.4% | $161,370 |
| 2016 | $640 | $161,370 |
| 2015 | $640 | $161,370 |
| 2014 | $640 | $161,370 |
| 2013 | -- | $161,370 |
| 2012 | -- | $161,370 |
| 2011 | -- | $161,370 |
| 2010 | -- | $161,370 |
| 2009 | -- | $161,370 |
| 2008 | -- | $161,370 |
| 2007 | -- | $161,370 |
| 2006 | -- | $161,370 |
| 2005 | -- | $161,370 |
| 2004 | -- | $161,370 |
| 2003 | -- | $161,370 |
| 2000 | -- | $161,370 |
Find assessor info on the county website
Neighborhood: 19365
Nearby homes
- $483,3003 bd2 ba2k sqft2 Woods Ln, Parkesburg, PA 19365Off Market
- $11,750-- bd-- ba-- sqft9 Featherwood Dr, Parkesburg, PA 19365Off Market
- $357,0004 bd2 ba1.5k sqft6 Woods Ln, Parkesburg, PA 19365Off Market
- $8,960-- bd-- ba-- sqft5 Featherwood Dr, Parkesburg, PA 19365Off Market
- $265,0003 bd1 ba1.3k sqft624 Sadsbury Rd, Parkesburg, PA 19365Sold
- $381,4003 bd2 ba2k sqft8 Featherwood Dr, Parkesburg, PA 19365Off Market
- $377,8003 bd2 ba1.8k sqft634 Sadsbury Rd, Parkesburg, PA 19365Off Market
- $422,5003 bd3 ba4.6k sqft11 Sadsbury Rd, Parkesburg, PA 19365Off Market
Nearby schools
GreatSchools rating
- NAOctorara Primary Learning CenterGrades: K-2Distance: 2.9 mi
- 2/10Octorara Area Middle SchoolGrades: 7-8Distance: 3.3 mi
- 6/10Octorara Area Junior-Senior High SchoolGrades: 9-12Distance: 3.3 mi
Schools provided by the listing agent
- District: Octorara Area
Source: Bright MLS. This data may not be complete. We recommend contacting the local school district to confirm school assignments for this home.
Get a cash offer in 3 minutes
Find out how much your home could sell for in as little as 3 minutes with a no-obligation cash offer.
Estimated market value
$448,600
Get a cash offer in 3 minutes
Find out how much your home could sell for in as little as 3 minutes with a no-obligation cash offer.
Estimated market value
$448,600
Nearby cities
Nearby zip codes
Other Parkesburg Topics
