Nestled within the breathtaking grounds of the former Cranwell Resort, now the renowned Miraval Resort, 4 Woods Lane offers the perfect blend of luxury, tranquility, and modern comfort. This exceptional 3-bedroom, 3.5-bath home boasts stunning distant views, bringing the beauty of nature right to your doorstep.
The spacious first-floor primary suite ensures effortless living, with no stair entry for added convenience. Whether you're enjoying a peaceful retreat or entertaining guests, the thoughtfully designed layout provides a harmonious flow throughout. From the moment you step inside, you'll be captivated by the serene surroundings and the unparalleled quality of this exquisite residence. Wyndhurst Club offer indoor and outdoor pools, tennis, fitness and more at reduced rates. Key Features:
3 Bedrooms, 3.5 Baths
Stunning Distant Views
First-Floor Primary Suite for Ultimate Convenience
No-Stair Entry for Effortless Access
Set Within the Former Cranwell Resort, Now Miraval Resort
Enjoy reduced membership fees at Wyndhurst Club
Indoor & Outdoor pools, tennis, fitness, restaurants and world class golf on site.
Experience the lifestyle you deserve at 4 Woods Lanewhere elegance meets nature, and every detail has been meticulously crafted for your comfort.
Don't miss your chance to call this unparalleled property home. Schedule your private showing today!
Sold for $975,000
$975,000
4 Woods Ln Unit 4, Lenox, MA 01240
3beds
3,017sqft
Townhouse
Built in 2002
-- sqft lot
$1,004,400 Zestimate®
$323/sqft
$4,398 Estimated rent
Home value
$1,004,400
$884,000 - $1.15M
$4,398/mo
Zestimate® history
Owner options
List your home for rent
$4,398/mo
Rent Zestimate®
Find your next renter with Zillow Rental Manager. Plus, with online applications, you can quickly screen prospective tenants – for free.
$4,398/mo
Rent Zestimate®
Refinance and save
$6,273/mo
Est. payment
Refinancing to a lower rate could help reduce your monthly payments and save thousands over the life of the loan.
$6,273/mo
Est. payment
Explore your selling options
Work with a Zillow partner agent
Leverage their expertise and Zillow's premium Showcase listings to get your home seen by more buyers.
Get startedList with your own agent
Get your home in front of millions of buyers by listing it on Zillow.
Learn how to do itSell it yourself
Take full control of how buyers see your home on Zillow by listing For Sale by Owner (FSBO).
List your homeWhat's special
Indoor and outdoor poolsSpacious first-floor primary suiteUnparalleled qualityStunning distant viewsSerene surroundingsThoughtfully designed layout
Zillow last checked:
Listing updated:
Listed by:
Paula J. McLean pmclean1@nycap.rr.com,
PAULA MCLEAN REALTORS INC.
Bought with:
Helen Mullany, 9053327
HELEN MULLANY REAL ESTATE, LLC
Source: BCMLS,MLS#: 245519
Facts & features
Interior
Bedrooms & bathrooms
- Bedrooms: 3
- Bathrooms: 4
- Full bathrooms: 3
- 1/2 bathrooms: 1
Primary bedroom
- Description: en suite, walk in closet
- Level: First
- Area: 277.4 Square Feet
- Dimensions: 19.00x14.60
Bedroom 2
- Description: privacy door, en suite
- Level: Second
- Area: 319.74 Square Feet
- Dimensions: 21.90x14.60
Bedroom 3
- Description: privacy door, en suite
- Level: Second
- Area: 277.4 Square Feet
- Dimensions: 19.00x14.60
Primary bathroom
- Description: jet tub, walk in shower
- Level: First
- Area: 164.98 Square Feet
- Dimensions: 11.30x14.60
Half bathroom
- Level: First
Full bathroom
- Level: Second
Full bathroom
- Level: Second
Foyer
- Level: First
Great room
- Description: open to dining, door to patio
- Level: First
- Area: 350.4 Square Feet
- Dimensions: 24.00x14.60
Kitchen
- Description: open design, granite
- Level: First
- Area: 131.4 Square Feet
- Dimensions: 9.00x14.60
Other
- Description: 14.6
- Level: Second
- Width: 8.9
Other
- Description: office currently
- Level: Second
- Area: 169.36 Square Feet
- Dimensions: 11.60x14.60
Utility room
- Description: laundry
- Level: First
Heating
- Nat Gas, Forced Air
Cooling
- Central Air
Appliances
- Included: Dishwasher, Disposal, Dryer, Microwave, Range, Refrigerator, Washer
- Laundry: In Unit
Features
- Cable Avail, Fireplace(s), Granite Counters, Walk-In Closet(s)
- Flooring: Carpet, Ceramic Tile
- Windows: Insulated Windows
- Basement: None
- Has fireplace: Yes
Interior area
- Total structure area: 3,017
- Total interior livable area: 3,017 sqft
Property
Parking
- Parking features: Off Street
Accessibility
- Accessibility features: 1st Flr Bdrm w/Bath, 1st Flr Half Bath
Features
- Stories: 2
- Patio & porch: Patio, Deck
- Exterior features: Lighting
- Has view: Yes
- View description: Scenic, Hill/Mountain, Distant
Details
- Parcel number: M:03 B:054 P:0000 U:W4
- Zoning description: Residential
Construction
Type & style
- Home type: Townhouse
- Architectural style: Townhouse
- Property subtype: Townhouse
Materials
- Roof: Fiberglass
Condition
- Year built: 2002
Utilities & green energy
- Electric: Circuit Breakers, 200 Amp
- Sewer: Public Sewer
- Water: Public
- Utilities for property: Trash Private
Community & HOA
Community
- Features: Pool, Tennis Court(s)
- Security: Alarm System
HOA
- Has HOA: Yes
- Services included: Maintenance Structure, Maintenance Grounds, Insurance, Road Maintenance, Snow Removal, Trash
- HOA fee: $600 monthly
- HOA name: FairWynds II
Location
- Region: Lenox
Financial & listing details
- Price per square foot: $323/sqft
- Tax assessed value: $796,100
- Annual tax amount: $7,221
- Date on market: 2/11/2025
Price history
| Date | Event | Price |
|---|---|---|
| 4/30/2025 | Sold | $975,000$323/sqft |
Source:  BCMLS #245519 Report a problem BCMLS #245519 Report a problem | ||
| 3/21/2025 | Pending sale | $975,000$323/sqft |
Source: BCMLS #245519 Report a problem | ||
| 2/11/2025 | Listed for sale | $975,000+47.7%$323/sqft |
Source: BCMLS #245519 Report a problem | ||
| 9/2/2014 | Sold | $660,000$219/sqft |
Source: BCMLS #207624 Report a problem | ||
Public tax history
Tax history is unavailable.
Neighborhood: 01240
Nearby homes
- $920,0003 bd4 ba3k sqft22 Woods Ln, Lenox, MA 01240Sold
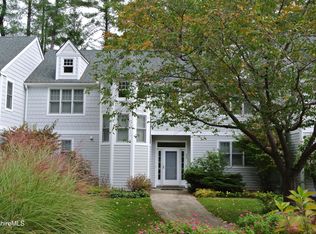
- $1,517,5004 bd3 ba4.8k sqft28 Lee Rd, Lenox, MA 01240Off Market
- $603,3003 bd2 ba2.1k sqft11 Lee Rd, Lenox, MA 01240Off Market
- $1,107,1004 bd3 ba3.6k sqft26 Lee Rd, Lenox, MA 01240Off Market
- $1,025,3005 bd4 ba3.5k sqft241 Walker St, Lenox, MA 01240Off Market
- $1,286,7005 bd4 ba4.4k sqft9 Golf View Dr, Lenox, MA 01240Off Market
- $1,206,7005 bd4 ba3.7k sqft1 Golf View Dr, Lenox, MA 01240Off Market
- $1,397,3005 bd4 ba3.7k sqft2 Golf View Dr, Lenox, MA 01240Off Market
Nearby schools
GreatSchools rating
- 8/10Morris ElementaryGrades: PK-5Distance: 1.6 mi
- 7/10Lenox Memorial High SchoolGrades: 6-12Distance: 0.7 mi
Schools provided by the listing agent
- Elementary: Morris
- Middle: Lenox Memorial
- High: Lenox Memorial
Source: BCMLS. This data may not be complete. We recommend contacting the local school district to confirm school assignments for this home.


Get pre-qualified for a loan
At Zillow Home Loans, we can pre-qualify you in as little as 5 minutes with no impact to your credit score.An equal housing lender. NMLS #10287.
Sell for more on Zillow
Get a Zillow Showcase℠ listing at no additional cost and you could sell for .
$1,004,400
2% more
+$20,088
With Zillow Showcase(estimated)
$1,024,488
- Massachusetts
- Berkshire County
- Lenox
- 01240
- 4 Woods Ln Unit 4
Nearby cities
Nearby neighborhoods
Nearby zip codes
Other Lenox Topics
