Skip main navigation
Off market
Street View
  • $1,185,000

    4 Woodsfield Ct, Medford, NJ 08055

    4beds
    4baths
    5,359sqft
    Detached
    Built in 1991
    2.22 Acres Lot
    $1,185,000 Zestimate®
    $221/sqft
    $6,567 Estimated rent

    Home value

    $1,185,000

    $1.08M - $1.32M

    $6,567/mo

    Zestimate® history
    Loading
    Loading...

    Owner options

    List your home for rent

    $6,567/mo

    Rent Zestimate®

    Find your next renter with Zillow Rental Manager. Plus, with online applications, you can quickly screen prospective tenants – for free.

    Learn more

    $6,567/mo

    Rent Zestimate®

    Refinance and save

    $6,935/mo

    Est. payment

    Refinancing to a lower rate could help reduce your monthly payments and save thousands over the life of the loan.

    See today's rates

    $6,935/mo

    Est. payment

    Explore your selling options

    Work with a Zillow partner agent

    Leverage their expertise and Zillow's premium Showcase listings to get your home seen by more buyers.

    Get started

    List with your own agent

    Get your home in front of millions of buyers by listing it on Zillow.

    Learn how to do it

    Sell it yourself

    Take full control of how buyers see your home on Zillow by listing For Sale by Owner (FSBO).

    List your home

    What's special

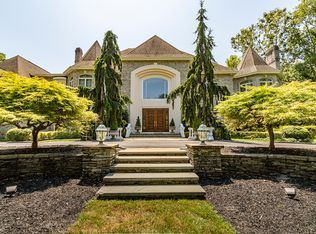
    Set the stage for a grand entrance! This country manor is situated on 2.22 private acres in the exclusive neighborhood of Woodsfield. Custom built by Gary Gardner, over 6,000 square feet of living space, circular Paver driveway, 3 car garage with solid wood Artisan style doors, beautiful exterior carriage lighting, stone and Paver walkways lead to the stained glass double door front entry opening to the two story foyer. Drenched in natural sunlight with palladium window, wood flooring, balcony views from the upper level, and an open floor plan to all the homes living areas. Living room and dining room with wood flooring, gas fireplace, walls of windows with transoms overlooking the backyard and doors to the deck. A main floor office with custom built-ins and gas fireplace. The update kitchen has beautiful granite countertops, light wood cabinetry, ceramic flooring and backsplash, island work area with gas range, warming oven and drawer microwave. A custom ceramic sink overlooks the family room, 2 built in dishwashers, double wall ovens, and a Sub-Zero refrigerator and freezer. A spacious breakfast area is open to the family room. The family room has a vaulted ceiling with skylights, wood flooring, gas fireplace, and a wet bar with wine refrigerator and coffee bar. An addition on the main level adds more living space for a second family room/play room/future in-law-suite, with hardwood flooring and stairs to attic storage. The large laundry room includes a Bosch washer and dryer, utility sink, and easy access to the garage. A gorgeous wood staircase leads to the upper level with wood flooring, 4 bedrooms and 3 full baths. Double door entry to the master suite with vaulted ceiling, 2 walk in closets with custom cabinetry storage, door to private balcony and a full bath with Jacuzzi, double sinks and vanities, shower stall. Bedroom 2 has a vaulted ceiling, walk in closet and full bath with tub/shower. Bedrooms 3 and 4 have hardwood flooring and share the hall bath. A second set of stairs lead to the 3rd level bonus room with sky lights, the perfect play room or storage room. Don~t miss the finished basement with hardwood flooring in the exercise area and carpeting in the living area with a double sided gas fireplace. There is also a basement office with French door entry and storage areas. 4 zone heat and air, dual water heaters, all appliances included. Outside enjoy the spacious backyard deck, screened gazebo and play yard. Close to major highways, shopping, dining and activities. The perfect place to come home to. This home is being sold below assessed v 2020-02-13

    This property is off market, which means it's not currently listed for sale or rent on Zillow. This may be different from what's available on other websites or public sources.

    Facts & features

    Interior

    Bedrooms & bathrooms
    • Bedrooms: 4
    • Bathrooms: 4
    Heating
    • Forced air, Gas
    Cooling
    • Central
    Appliances
    • Included: Dishwasher, Dryer, Microwave, Range / Oven, Refrigerator, Washer
    Features
    • Kitchen Island, Pantry, Recessed Lighting, Walk-In Closet(s), Bar, Wet/Dry Bar, Master Bath(s), Breakfast Area, Upgraded Countertops, Kitchen - Gourmet, Family Room Off Kitchen, Store/Office, Stall Shower
    • Flooring: Carpet, Hardwood
    • Windows: Skylight(s), Window Treatments
    • Basement: Y
    • Has fireplace: Yes
    Interior area
    • Total interior livable area: 5,359 sqft
    • Finished area below ground: 1000

    Property

    Parking
    • Total spaces: 3
    • Parking features: Garage - Attached
    Features
    • Exterior features: Wood
    Lot
    • Size: 2.22 Acres
    Details
    • Parcel number: 20047020000010000523
    • Special conditions: Standard

    Construction

    Type & style
    • Home type: SingleFamily
    • Architectural style: Traditional, Contemporary, French, Manor
    • Property subtype: Detached
    Condition
    • Year built: 1991

    Community & HOA

    Location
    • Region: Medford

    Financial & listing details

    • Price per square foot: $221/sqft
    • Tax assessed value: $664,200
    • Annual tax amount: $23,572

    Price history

    DateEventPrice
    3/16/2020Sold$638,000-1.8%$119/sqft
    Source: Public Record Report a problem
    12/18/2019Pending sale$649,900$121/sqft
    Source: BHHS Fox & Roach Medford #NJBL359876 Report a problem
    6/13/2019Price change$649,900-3%$121/sqft
    Source: CENTURY 21 Alliance #NJBL164228 Report a problem
    5/29/2019Price change$669,900-4.3%$125/sqft
    Source: CENTURY 21 Alliance #NJBL164228 Report a problem
    3/27/2019Price change$699,900-6.7%$131/sqft
    Source: CENTURY 21 Alliance #NJBL164228 Report a problem
    3/19/2019Price change$749,900-2.6%$140/sqft
    Source: CENTURY 21 Alliance #NJBL164228 Report a problem
    11/27/2018Price change$769,900-3.6%$144/sqft
    Source: Reality Real Estate Inc #NJBL164228 Report a problem
    8/6/2018Price change$799,000-4.3%$149/sqft
    Source: Pat McKenna Realtors #1005951949 Report a problem
    4/18/2018Price change$835,000-4%$156/sqft
    Source: Pat Mckenna Realtors #1005951949 Report a problem
    3/8/2018Price change$869,900-0.6%$162/sqft
    Source: Pat Mckenna Realtors #1005951949 Report a problem
    1/18/2018Listed for sale$874,900-5.4%$163/sqft
    Source: Pat Mckenna Realtors #1005951949 Report a problem
    12/14/2017Listing removed$924,900$173/sqft
    Source: Pat Mckenna Realtors #1001209491 Report a problem
    9/29/2017Price change$924,900-7.5%$173/sqft
    Source: Pat McKenna Realtors #7061065 Report a problem
    7/25/2017Price change$999,900-4.7%$187/sqft
    Source: Pat McKenna Realtors #7061065 Report a problem
    6/3/2017Price change$1,049,000-4.2%$196/sqft
    Source: Rohrer & Sayers Real Estate #6958339 Report a problem
    4/6/2017Listed for sale$1,095,000+9.6%$204/sqft
    Source: Rohrer & Sayers Real Estate #6958339 Report a problem
    11/1/2005Sold$999,000$186/sqft
    Source: Public Record Report a problem

    Public tax history

    YearProperty taxesTax assessment
    2025$23,572 +7%$664,200
    2024$22,038 $664,200 +2.4%
    2023-- $648,900
    2022$21,089 +0.6%$648,900
    2021$20,972 -7.9%$648,900
    2020$22,782 +1.4%$648,900 -9.7%
    2019$22,466 +0.7%$718,900
    2018$22,300 +0.3%$718,900
    2017$22,228 +1.5%$718,900
    2016$21,898 -6.1%$718,900
    2015$23,308 +3.4%$718,900 -8.9%
    2014$22,542 +3.6%$789,300
    2013$21,769 -29.1%$789,300
    2012$30,682 +1.4%$789,300 +15%
    2011$30,250 +2.3%$686,400
    2010$29,570 +0.7%$686,400
    2009$29,357 -0.8%$686,400
    2008$29,584 +3.6%$686,400
    2007$28,561 +5.4%$686,400
    2006$27,106 +3.7%$686,400
    2005$26,145 +8%$686,400
    2004$24,216 $686,400
    2003-- $686,400
    2002-- $686,400
    2001-- $686,400
    Find assessor info on the county website

    Neighborhood: 08055

    Nearby schools

    GreatSchools rating
    Schools provided by the listing agent
    • Elementary: CHAIRVILLE E.S.
    • Middle: MEDFORD TOWNSHIP MEMORIAL
    • High: SHAWNEE H.S.
    • District: MEDFORD TOWNSHIP PUBLIC SCHOOLS

    Source: The MLS. This data may not be complete. We recommend contacting the local school district to confirm school assignments for this home.

    Get a cash offer in 3 minutes
    Find out how much your home could sell for in as little as 3 minutes with a no-obligation cash offer.
    Estimated market value
    $1,185,000
    Get a cash offer in 3 minutes
    Find out how much your home could sell for in as little as 3 minutes with a no-obligation cash offer.
    Estimated market value
    $1,185,000