Skip main navigation
Sold for $2,425,000
  • $2,425,000

    4 Wright St, San Francisco, CA 94110

    4beds
    2,263sqft
    Single Family Residence
    Built in 1900
    1,873.08 Square Feet Lot
    $2,452,700 Zestimate®
    $1,072/sqft
    $7,873 Estimated rent

    Home value

    $2,452,700

    $2.23M - $2.70M

    $7,873/mo

    Zestimate® history
    Loading
    Loading...

    Owner options

    List your home for rent

    $7,873/mo

    Rent Zestimate®

    Find your next renter with Zillow Rental Manager. Plus, with online applications, you can quickly screen prospective tenants – for free.

    Learn more

    $7,873/mo

    Rent Zestimate®

    Refinance and save

    $15,230/mo

    Est. payment

    Refinancing to a lower rate could help reduce your monthly payments and save thousands over the life of the loan.

    See today's rates

    $15,230/mo

    Est. payment

    Explore your selling options

    Work with a Zillow partner agent

    Leverage their expertise and Zillow's premium Showcase listings to get your home seen by more buyers.

    Get started

    List with your own agent

    Get your home in front of millions of buyers by listing it on Zillow.

    Learn how to do it

    Sell it yourself

    Take full control of how buyers see your home on Zillow by listing For Sale by Owner (FSBO).

    List your home

    What's special

    Landscaped backyardPeninsula islandIsland sinkEuropean oak flooringSoaring ceilingsStunning primary retreatStainless steel appliances
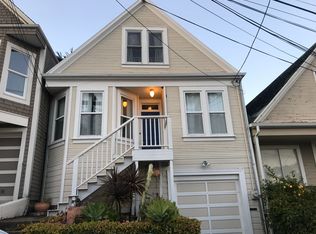
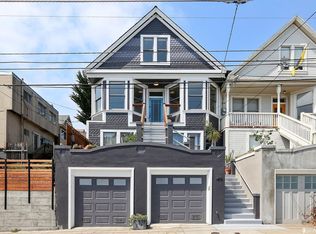
    Fully renovated and reimagined Bernal Heights residence offering luxury living, City & Water views, and exceptional versatility. The top level features a stunning primary retreat with lounge/walk-in closet space, spa-inspired bath with soaking tub and oversized shower, plus sweeping views of the San Francisco skyline, ocean, and San Bruno Mountain. Main level showcases soaring ceilings, European oak flooring, expansive living and dining areas, designer kitchen with natural oak cabinetry, peninsula island, island sink, stainless steel appliances, and professional 6-burner range. Enjoy seamless indoor-outdoor living with a view deck and landscaped backyard. Lower level offers additional bedroom, full bath, and wet bar with wine cooler. Ideally located near Cortland Ave cafs, restaurants, parks, Glen Park BART, Hwy 101/280, Mission District, Noe Valley, and easy access to Downtown SF and Silicon Valley.

    Zillow last checked:

    Listing updated:

    Listed by:

    Samantha Huang DRE #01945343 415-640-7602,

    NEXTGEN Properties 415-695-7707

    Bought with:

    Michael C. Murphy, DRE #01440395

    Compass

    Source: SFAR,MLS#: 426130141MLS LogoOriginating MLS: San Francisco Association of REALTORS

    Facts & features

    Interior

    Bedrooms & bathrooms
    • Bedrooms: 4
    • Bathrooms: 4
    • Full bathrooms: 3
    • 1/2 bathrooms: 1
    Primary bedroom
    • Features: Closet, Sitting Room, Walk-In Closet
    • Area: 0
    • Dimensions: 0 x 0
    Bedroom 1
    • Area: 0
    • Dimensions: 0 x 0
    Bedroom 2
    • Area: 0
    • Dimensions: 0 x 0
    Bedroom 3
    • Area: 0
    • Dimensions: 0 x 0
    Bedroom 4
    • Area: 0
    • Dimensions: 0 x 0
    Primary bathroom
    • Features: Shower Stall(s), Tile, Tub, Window
    Bathroom
    • Features: Bidet, Shower Stall(s), Tub w/Shower Over
    Dining room
    • Features: Formal Area
    • Level: Main
    • Area: 0
    • Dimensions: 0 x 0
    Family room
    • Area: 0
    • Dimensions: 0 x 0
    Kitchen
    • Features: Kitchen Island, Island w/Sink, Quartz Counter
    • Level: Main
    • Area: 0
    • Dimensions: 0 x 0
    Living room
    • Level: Main
    • Area: 0
    • Dimensions: 0 x 0
    Heating
    • Central
    Cooling
    • None
    Appliances
    • Included: Dishwasher, Disposal, Free-Standing Gas Range, Free-Standing Refrigerator, Range Hood, Wine Refrigerator
    • Laundry: Hookups Only, Laundry Closet
    Features
    • Wet Bar
    • Flooring: Wood
    • Windows: Double Pane Windows
    • Basement: Finished
    • Has fireplace: No
    Interior area
    • Total structure area: 2,263
    • Total interior livable area: 2,263 sqft

    Property

    Parking
    • Total spaces: 2
    • Parking features: Driveway, Attached, Garage Faces Front, Tandem, On Site (Single Family Only)
    • Has attached garage: Yes
    • Uncovered spaces: 2
    Accessibility
    • Accessibility features: Parking
    Features
    • Fencing: Back Yard
    • Has view: Yes
    • View description: Bay, City, Downtown, Hills, Mountain(s), Ocean, San Francisco, Water
    • Has water view: Yes
    • Water view: Bay,Ocean,Water
    Lot
    • Size: 1,873 sqft
    Details
    • Parcel number: 5531006
    • Special conditions: Standard

    Construction

    Type & style
    • Home type: SingleFamily
    • Property subtype: Single Family Residence
    • Attached to another structure: Yes
    Materials
    • Foundation: Slab
    • Roof: Asphalt,Shingle
    Condition
    • Updated/Remodeled
    • New construction: No
    • Year built: 1900

    Utilities & green energy

    • Sewer: Public Sewer
    • Water: Public
    • Utilities for property: Public

    Community & neighborhood

    Location
    • Region: San Francisco

    HOA & financial

    HOA
    • Has HOA: No
    Other financial information
    • Total actual rent: 0

    Price history

    DateEventPrice
    6/15/2026Sold$2,425,000+42.8%$1,072/sqft
    Source: SFAR #426130141 Report a problem
    5/29/2026Pending sale$1,698,000$750/sqft
    Source: SFAR #426130141 Report a problem
    5/15/2026Listed for sale$1,698,000+107.1%$750/sqft
    Source: SFAR #426130141 Report a problem
    12/14/2023Listing removed--
    Source: bridgeMLS/CCAR/Bay East AOR #41009477 Report a problem
    11/16/2022Sold$820,000-13.6%$362/sqft
    Source: Public Record Report a problem
    10/12/2022Pending sale$949,000$419/sqft
    Source: bridgeMLS/CCAR/Bay East AOR #41009477 Report a problem
    9/23/2022Listed for sale$949,000$419/sqft
    Source: bridgeMLS/CCAR/Bay East AOR #41009477 Report a problem

    Public tax history

    YearProperty taxesTax assessment
    2025$10,897 +2.9%$853,127 +2%
    2024$10,587 +760.2%$836,400 +2019.1%
    2023$1,231 +11.2%$39,470 +2%
    2022$1,107 +2.5%$38,697 +2%
    2021$1,080 -7.1%$37,939 +1%
    2020$1,162 +8.3%$37,551 +2%
    2019$1,072 +3.4%$36,816 +2%
    2018$1,037 +43.1%$36,095 +2%
    2017$725 +6.8%$35,388 +2%
    2016$679 +69.5%$34,695 +1.5%
    2015$400 -38.4%$34,175 +2%
    2014$649 $33,507 +0.5%
    2013-- $33,356 +2%
    2012-- $32,703 +2%
    2011-- $32,063 +0.7%
    2010-- $31,826 -0.2%
    2009-- $31,901 +2%
    2008-- $31,276 +2%
    2007-- $30,664 +2%
    2006-- $30,064 +2%
    2005-- $29,475 +3.9%
    2003-- $28,369 +2%
    2002-- $27,814 +2%
    2001-- $27,271 +2%
    2000-- $26,736

    Find assessor info on the county website

    Neighborhood: Peralta Heights

    Nearby schools

    GreatSchools rating
    Get a cash offer in 3 minutes
    Find out how much your home could sell for in as little as 3 minutes with a no-obligation cash offer.
    Estimated market value
    $2,452,700
    Get a cash offer in 3 minutes
    Find out how much your home could sell for in as little as 3 minutes with a no-obligation cash offer.
    Estimated market value
    $2,452,700