Welcome to this lovely Wyomissing townhome with a great open layout. Enter the covered front entry and you are immediately welcomed into the bright and cheerful living room that leads into the open dining room. Details include light hardwood flooring and chair rail molding. You will enjoy the eat-in kitchen which is open to the stunning two-story family room. The kitchen features an eat-in serving counter overlooking the breakfast room. Host family and friends in the spacious family room as you sit by the gas fireplace with the decorative mantle. An abundance of natural light throughout the first floor is provided by the large windows as well as the sliding doors that open to the large, raised deck overlooking a green and wooded backdrop. A half bath, a coat closet, access to the one car garage and access to the finished lower level complete this floor. Upstairs you will find the spacious primary suite, brightened by large windows and a vaulted ceiling, plenty of closet space and a primary tiled bath. There are two other nicely sized bedrooms, a full bath and for extra convenience the laundry set up is here as well. Additional space is added by the expansive lower-level rec room which has recessed lighting, storage and an additional half bath. This area is perfect for movie watching, exercise equipment, games or more. This maintenance free home is close to beautiful Wyomissing park system, the pool, and the school. Call now!
Sold for $320,000
$320,000
4 Wyomissing Ct, Wyomissing, PA 19610
3beds
3,100sqft
Townhouse
Built in 1999
871 Square Feet Lot
$342,800 Zestimate®
$103/sqft
$3,086 Estimated rent
Home value
$342,800
$315,000 - $374,000
$3,086/mo
Zestimate® history
Owner options
List your home for rent
$3,086/mo
Rent Zestimate®
Find your next renter with Zillow Rental Manager. Plus, with online applications, you can quickly screen prospective tenants – for free.
$3,086/mo
Rent Zestimate®
Refinance and save
$2,479/mo
Est. payment
Refinancing to a lower rate could help reduce your monthly payments and save thousands over the life of the loan.
$2,479/mo
Est. payment
Explore your selling options
Work with a Zillow partner agent
Leverage their expertise and Zillow's premium Showcase listings to get your home seen by more buyers.
Get startedList with your own agent
Get your home in front of millions of buyers by listing it on Zillow.
Learn how to do itSell it yourself
Take full control of how buyers see your home on Zillow by listing For Sale by Owner (FSBO).
List your homeWhat's special
Large raised deckEat-in kitchenCovered front entryRecessed lightingEat-in serving counterLight hardwood flooringVaulted ceiling
Zillow last checked:
Listing updated:
Listed by:
Sandy Matz 610-451-3791,
RE/MAX Of Reading
Bought with:
Leroy Moore, RS200625L
House Broker Realty LLC
Source: Bright MLS,MLS#: PABK2052882
Facts & features
Interior
Bedrooms & bathrooms
- Bedrooms: 3
- Bathrooms: 4
- Full bathrooms: 2
- 1/2 bathrooms: 2
- Main level bathrooms: 1
Rooms
- Room types: Living Room, Dining Room, Primary Bedroom, Bedroom 2, Bedroom 3, Kitchen, Family Room, Laundry, Recreation Room
Primary bedroom
- Features: Cathedral/Vaulted Ceiling, Flooring - Carpet, Walk-In Closet(s), Ceiling Fan(s)
- Level: Upper
- Area: 336 Square Feet
- Dimensions: 21 x 16
Bedroom 2
- Features: Flooring - Carpet
- Level: Upper
- Area: 132 Square Feet
- Dimensions: 12 x 11
Bedroom 3
- Features: Flooring - Carpet
- Level: Upper
- Area: 120 Square Feet
- Dimensions: 12 x 10
Dining room
- Features: Flooring - HardWood, Chair Rail, Formal Dining Room
- Level: Main
- Area: 169 Square Feet
- Dimensions: 13 x 13
Family room
- Features: Fireplace - Gas, Flooring - HardWood
- Level: Main
- Area: 204 Square Feet
- Dimensions: 17 x 12
Kitchen
- Features: Flooring - HardWood, Granite Counters, Breakfast Room, Breakfast Bar
- Level: Main
- Area: 150 Square Feet
- Dimensions: 15 x 10
Laundry
- Level: Upper
Living room
- Features: Flooring - HardWood
- Level: Main
- Area: 180 Square Feet
- Dimensions: 15 x 12
Recreation room
- Features: Flooring - Carpet, Recessed Lighting
- Level: Lower
- Area: 600 Square Feet
- Dimensions: 30 x 20
Heating
- Forced Air, Natural Gas
Cooling
- Central Air, Electric
Appliances
- Included: Microwave, Built-In Range, Dishwasher, Dryer, Self Cleaning Oven, Oven, Refrigerator, Stainless Steel Appliance(s), Washer, Water Conditioner - Owned, Water Heater, Water Treat System, Gas Water Heater
- Laundry: Upper Level, Laundry Room
Features
- Attic, Breakfast Area, Ceiling Fan(s), Family Room Off Kitchen, Open Floorplan, Formal/Separate Dining Room, Eat-in Kitchen, Kitchen - Table Space, Primary Bath(s), Recessed Lighting, Upgraded Countertops, Walk-In Closet(s), Cathedral Ceiling(s), Dry Wall
- Flooring: Wood, Tile/Brick, Carpet
- Basement: Full,Interior Entry,Finished
- Number of fireplaces: 1
- Fireplace features: Gas/Propane
Interior area
- Total structure area: 3,100
- Total interior livable area: 3,100 sqft
- Finished area above ground: 2,450
- Finished area below ground: 650
Property
Parking
- Total spaces: 2
- Parking features: Built In, Garage Faces Front, Garage Door Opener, Inside Entrance, Driveway, Attached
- Attached garage spaces: 1
- Uncovered spaces: 1
Accessibility
- Accessibility features: None
Features
- Levels: Two
- Stories: 2
- Patio & porch: Porch, Deck
- Exterior features: Street Lights, Sidewalks
- Pool features: None
Lot
- Size: 871 Square Feet
Details
- Additional structures: Above Grade, Below Grade
- Parcel number: 96439610368651
- Zoning: RES
- Special conditions: Standard
Construction
Type & style
- Home type: Townhouse
- Architectural style: Traditional,Contemporary
- Property subtype: Townhouse
Materials
- Frame, Vinyl Siding
- Foundation: Concrete Perimeter
- Roof: Shingle,Asphalt,Pitched
Condition
- Very Good
- New construction: No
- Year built: 1999
Utilities & green energy
- Electric: 200+ Amp Service
- Sewer: Public Sewer
- Water: Public
Community & HOA
Community
- Subdivision: Wyomissing Court
HOA
- Has HOA: Yes
- Services included: Common Area Maintenance, Maintenance Structure, Maintenance Grounds, Snow Removal, Trash, Water, Sewer
- HOA fee: $325 monthly
- HOA name: WYOMISSING COURT HOMEOWNERS ASSOCIATION
Location
- Region: Wyomissing
- Municipality: WYOMISSING BORO
Financial & listing details
- Price per square foot: $103/sqft
- Tax assessed value: $122,600
- Annual tax amount: $5,977
- Date on market: 2/22/2025
- Listing agreement: Exclusive Right To Sell
- Listing terms: Cash,Conventional
- Inclusions: Appliances
- Ownership: Fee Simple
Price history
| Date | Event | Price |
|---|---|---|
| 4/30/2025 | Sold | $320,000-2.7%$103/sqft |
Source:  Bright MLS #PABK2052882 Report a problem Bright MLS #PABK2052882 Report a problem | ||
| 3/31/2025 | Pending sale | $329,000$106/sqft |
Source: Bright MLS #PABK2052882 Report a problem | ||
| 3/27/2025 | Listing removed | $329,000$106/sqft |
Source: Bright MLS #PABK2052882 Report a problem | ||
| 3/14/2025 | Price change | $329,000-1.8%$106/sqft |
Source: Bright MLS #PABK2052882 Report a problem | ||
| 2/22/2025 | Listed for sale | $335,000+17.5%$108/sqft |
Source: Bright MLS #PABK2052882 Report a problem | ||
| 6/30/2022 | Sold | $285,000+9.7%$92/sqft |
Source: Bright MLS #PABK2015402 Report a problem | ||
| 5/16/2022 | Pending sale | $259,900$84/sqft |
Source: Bright MLS #PABK2015402 Report a problem | ||
| 5/10/2022 | Listed for sale | $259,900+35%$84/sqft |
Source: Bright MLS #PABK2015402 Report a problem | ||
| 5/24/2016 | Sold | $192,500-8.3%$62/sqft |
Source: Public Record Report a problem | ||
| 11/6/2008 | Sold | $210,000+25%$68/sqft |
Source: Public Record Report a problem | ||
| 10/21/2003 | Sold | $168,000$54/sqft |
Source: Public Record Report a problem | ||
Public tax history
| Year | Property taxes | Tax assessment |
|---|---|---|
| 2025 | $6,072 +4.1% | $122,600 |
| 2024 | $5,832 +4.9% | $122,600 |
| 2023 | $5,560 +1.5% | $122,600 |
| 2022 | $5,480 +1.4% | $122,600 |
| 2021 | $5,402 +1.7% | $122,600 |
| 2020 | $5,314 +2.6% | $122,600 |
| 2019 | $5,177 +1.4% | $122,600 |
| 2018 | $5,103 +0.7% | $122,600 |
| 2017 | $5,068 +274.2% | $122,600 |
| 2016 | $1,354 | $122,600 |
| 2015 | $1,354 | $122,600 |
| 2014 | -- | $122,600 |
| 2013 | -- | $122,600 |
| 2012 | -- | $122,600 -18.9% |
| 2011 | -- | $151,200 |
| 2010 | -- | $151,200 |
| 2009 | -- | $151,200 |
| 2008 | -- | $151,200 |
| 2007 | -- | $151,200 |
| 2006 | -- | $151,200 |
| 2005 | -- | $151,200 |
| 2004 | -- | $151,200 |
| 2003 | -- | $151,200 |
| 2002 | -- | $151,200 |
Find assessor info on the county website
Neighborhood: 19610
Nearby homes
- $335,0002 bd4 ba3k sqft2 Wyomissing Ct, Wyomissing, PA 19610Sold
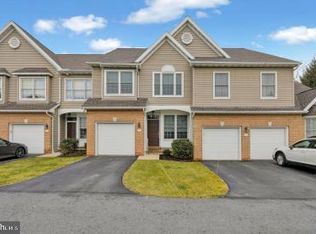
- $363,8003 bd2 ba3k sqft1 Wyomissing Ct, Wyomissing, PA 19610Off Market
- $331,6003 bd3 ba2.4k sqft3 Wyomissing Ct, Wyomissing, PA 19610Off Market
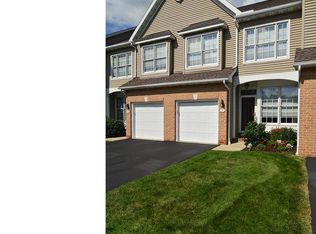
- $323,9003 bd2 ba2.3k sqft5 Wyomissing Ct, Wyomissing, PA 19610Off Market
- $349,0003 bd2 ba2k sqft12 Wyomissing Ct, Wyomissing, PA 19610Off Market
- $315,5003 bd2 ba1.3k sqft6 Wyomissing Ct, Wyomissing, PA 19610Off Market
- $331,4003 bd2 ba2k sqft13 Wyomissing Ct, Wyomissing, PA 19610Off Market
- $327,5003 bd4 ba2.4k sqft14 Wyomissing Ct, Wyomissing, PA 19610Sold
Nearby schools
GreatSchools rating
- 9/10Wyomissing Hills El CenterGrades: K-4Distance: 0.6 mi
- 7/10Wyomissing Area Junior-Senior High SchoolGrades: 7-12Distance: 0.4 mi
- 9/10West Reading El CenterGrades: 5-6Distance: 1.8 mi
Schools provided by the listing agent
- District: Wyomissing Area
Source: Bright MLS. This data may not be complete. We recommend contacting the local school district to confirm school assignments for this home.
Get a cash offer in 3 minutes
Find out how much your home could sell for in as little as 3 minutes with a no-obligation cash offer.
Estimated market value
$342,800
Get a cash offer in 3 minutes
Find out how much your home could sell for in as little as 3 minutes with a no-obligation cash offer.
Estimated market value
$342,800
- Pennsylvania
- Berks County
- Wyomissing
- 19610
- 4 Wyomissing Ct
Nearby cities
Nearby zip codes
Other Wyomissing Topics
