RARE OPPORTUNITY to own a DIRECT WATERFRONT Condo with Magnificent views of Mobile Bay and some of the most BREATHTAKING sunsets on the Gulf Coast. Located in a BUILDING where the owners have been there since 2003, this one-owner condo has been well maintained and upgraded, including a rebuilt, oversized deck—twice the standard width—featuring durable Trex decking, 8x8 support beams, and an 18-inch concrete-reinforced base. Inside, you'll find 3 bedrooms, 2 bathrooms, Bonus Storage closet, hardwood floors in the main living areas, and updated tile in the wet zones (NO carpet). The kitchen offers granite countertops, white cabinets, and all appliances convey. The spacious primary suite has balcony access, a large jetted tub, dual vanities, separate shower, and walk-in closet. Additional features include 10’ ceilings, crown molding, upgraded light fixtures, ceiling fans in all bedrooms, blinds throughout, and a full laundry setup with washer & dryer conveying. This unit is one of the few with only two residences sharing an elevator (most have four) and includes a rare oversized 4-car garage. Located just 1/4 mile from a marina, boat launch, and waterfront restaurant, and only 15 minutes to Mobile with shopping and essentials nearby. The Sunset Bay Villas community offers a saltwater pool, hot tub, pavilion with picnic tables and BBQ area, stocked pond with fountain and dock, and a private gated pier extending into Mobile Bay. VACANT and EASY to show—don’t miss your chance to own a piece of bayfront paradise. Preferred Lender - Matt Powell, Luminate Bank Mortgage ( 720) 331-2458, matt.powell@goluminate.com. Buyer to verify all information during due diligence.
Closed
$350,000
4 Yacht Club Dr APT 46, Daphne, AL 36526
3beds
1,680sqft
Condominium
Built in 2003
-- sqft lot
$351,500 Zestimate®
$208/sqft
$1,863 Estimated rent
Home value
$351,500
$334,000 - $369,000
$1,863/mo
Zestimate® history
Owner options
List your home for rent
$1,863/mo
Rent Zestimate®
Find your next renter with Zillow Rental Manager. Plus, with online applications, you can quickly screen prospective tenants – for free.
$1,863/mo
Rent Zestimate®
Refinance and save
$2,244/mo
Est. payment
Refinancing to a lower rate could help reduce your monthly payments and save thousands over the life of the loan.
$2,244/mo
Est. payment
Explore your selling options
Work with a Zillow partner agent
Leverage their expertise and Zillow's premium Showcase listings to get your home seen by more buyers.
Get startedList with your own agent
Get your home in front of millions of buyers by listing it on Zillow.
Learn how to do itSell it yourself
Take full control of how buyers see your home on Zillow by listing For Sale by Owner (FSBO).
List your homeWhat's special
Zillow last checked:
Listing updated:
Listed by:
Keara Hunter PHONE:703-919-2632,
Keller Williams AGC Realty-Daphne
Bought with:
Keara Hunter, 121337
Keller Williams AGC Realty-Daphne
Source: Baldwin Realtors,MLS#: 386918
Facts & features
Interior
Bedrooms & bathrooms
- Bedrooms: 3
- Bathrooms: 2
- Full bathrooms: 2
Heating
- Central
Cooling
- Electric
Appliances
- Included: Disposal, Microwave, Dishwasher, Refrigerator
Features
- Storage, Ceiling Fan(s), High Ceilings, Termite Contract, Split Bedroom Plan
- Flooring: Tile, Wood
- Windows: Window Treatments
- Has fireplace: No
- Fireplace features: No Fireplace
Interior area
- Total interior livable area: 1,680 sqft
Property
Parking
- Parking features: Attached, Golf Cart Garage, Three Car Garage, Three Or More Vehicles, Garage Door Opener
- Garage spaces: 3
Features
- Stories: 1
- Patio & porch: Rear Porch, Porch Open, Covered Patio
- Pool features: Salt Water
- Has view: Yes
- View description: Western View, Direct Bay Front
- Has water view: Yes
- Waterfront features: Bay Front Building, Bay Access Less Than Or Equal To Quarter Mile
- Body of water: Mobile Bay
Lot
- Features: Less Than 1 Acre
Details
- Parcel number: 4303710007007.016.905
- Special conditions: None
Construction
Type & style
- Home type: Condo
- Architectural style: Condo
- Property subtype: Condominium
Materials
- Roof: Metal
Condition
- Year built: 2003
Utilities & green energy
- Utilities for property: Water City, Total Electric, Daphne Utilities, Riviera Utilities, Water Heater Electric
Community & HOA
Community
- Features: Gated, BBQ Area, Landscaping, Spa Hot Tub, Fishing Pier, Pets Allowed, Other, Water Access Deeded, More Than Two Pets Allowed
- Security: Smoke Detector(s)
- Subdivision: Sunset Bay Villas
HOA
- Has HOA: Yes
- Services included: Pool, Trash, Pest Control, Recreation Facilities, Reserve Fund, Taxes Common Area, Common Area Insurance, Association Management, Common Area Maintenance
- HOA fee: $659 monthly
- HOA phone: 251-490-7356
Location
- Region: Daphne
Financial & listing details
- Price per square foot: $208/sqft
- Tax assessed value: $299,200
- Annual tax amount: $1,163
- Date on market: 11/4/2025
- Ownership type: Condominium
Price history
| Date | Event | Price |
|---|---|---|
| 3/5/2026 | Sold | $350,000-10.2%$208/sqft |
Source:  Baldwin Realtors #386918 Report a problem Baldwin Realtors #386918 Report a problem | ||
| 2/28/2026 | Pending sale | $389,900$232/sqft |
Source: Baldwin Realtors #386918 Report a problem | ||
| 1/30/2026 | Price change | $389,900-2.5%$232/sqft |
Source: Baldwin Realtors #386918 Report a problem | ||
| 11/4/2025 | Listed for sale | $400,000$238/sqft |
Source: Baldwin Realtors #386918 Report a problem | ||
Public tax history
| Year | Property taxes | Tax assessment |
|---|---|---|
| 2025 | $1,163 -2.2% | $29,920 -2.2% |
| 2024 | $1,189 -16.1% | $30,580 -15.9% |
| 2023 | $1,416 | $36,340 +31.1% |
| 2022 | -- | $27,720 +28.1% |
| 2021 | $771 -7.2% | $21,640 -7% |
| 2020 | $831 | $23,280 |
| 2019 | $831 +4.3% | $23,280 +4.2% |
| 2018 | $796 +13.5% | $22,340 +13.2% |
| 2017 | $702 | $19,740 +10.2% |
| 2016 | $702 +10.5% | $17,920 -2% |
| 2015 | $635 +14.2% | $18,280 +16% |
| 2014 | $556 | $15,760 -4% |
| 2013 | $556 | $16,420 -15% |
| 2011 | -- | $19,320 -11.5% |
| 2010 | -- | $21,840 -22% |
| 2009 | $1,003 | $28,000 |
| 2008 | $1,003 | $28,000 |
| 2007 | $1,003 +16.9% | $28,000 +40.3% |
| 2006 | $858 | $19,960 |
| 2005 | $858 | $19,960 |
| 2004 | $858 | $19,960 |
Find assessor info on the county website
Neighborhood: 36526
Nearby homes
- $377,8003 bd3 ba1.4k sqft4 Yacht Club Dr APT 20, Daphne, AL 36526Off Market

- $18,6003 bd2 ba1.4k sqft4 Yacht Club Dr APT 23, Daphne, AL 36526Off Market

- $18,6003 bd2 ba1.4k sqft4 Yacht Club Dr APT 25, Daphne, AL 36526Off Market
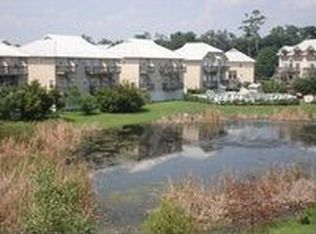
- $328,500-- bd1 ba2k sqft4 Yacht Club Dr APT 26, Daphne, AL 36526Off Market
- $160,900-- bd1 ba972 sqft4 Yacht Club Dr APT 178, Daphne, AL 36526Off Market
- $165,0002 bd2 ba972 sqft4 Yacht Club Dr APT 180, Daphne, AL 36526Sold
- $160,400-- bd1 ba1k sqft4 Yacht Club Dr APT 186, Daphne, AL 36526Off Market
- $327,0003 bd2 ba1.6k sqft4 Yacht Club Dr APT 32, Daphne, AL 36526Sold
- $289,700-- bd1 ba1.6k sqft4 Yacht Club Dr APT 40, Daphne, AL 36526Off Market
Nearby schools
GreatSchools rating
- 8/10Daphne Elementary SchoolGrades: PK-3Distance: 1.8 mi
- 6/10Daphne Middle SchoolGrades: 7-8Distance: 3.1 mi
- 10/10Daphne High SchoolGrades: 9-12Distance: 3.2 mi
Schools provided by the listing agent
- Elementary: Daphne Elementary
- Middle: Daphne Middle
- High: Daphne High
Source: Baldwin Realtors. This data may not be complete. We recommend contacting the local school district to confirm school assignments for this home.
Get a cash offer in 3 minutes
Find out how much your home could sell for in as little as 3 minutes with a no-obligation cash offer.
Estimated market value
$351,500
Get a cash offer in 3 minutes
Find out how much your home could sell for in as little as 3 minutes with a no-obligation cash offer.
Estimated market value
$351,500
- Alabama
- Baldwin County
- Daphne
- 36526
- 4 Yacht Club Dr Apartment 46
Nearby cities
Nearby zip codes
Other Daphne Topics
