Enjoy DIRECT VIEWS of MOBILE BAY and stunning SUNSETS from the LR, DR, Kitchen and primary bedroom! Savor your morning coffee and sunset dinners on the fully covered 36 ft Trex balcony. In addition to being one of the few units that offers unobstructed views of the Bay, this condo is the only 2 BR / 2 Bath unit in the complex with over 1600 sf of living space. This unique unit also has a new HVAC (2024), low maintenance tile flooring, recessed lighting, crown molding, ceiling fans and custom Hunter Douglas window treatments throughout. It was also constructed with extra soundproof insulation in the floor. The spacious kitchen features abundant storage, a dining bar, stainless-steel appliances (2023), and beautiful Quartz countertops (2024). The large primary ensuite offers an oversized shower with built-in seat, a whirlpool tub, and a large walk-in closet with custom shelving. The second bedroom is also very spacious and features a built-in desk with quartz countertop. This room also makes a great office or 2nd den. The large laundry room is equipped with nice cabinets, a mud sink, a built-in ironing board, and even a custom faucet under the sink for cleaning the balcony or watering plants. There is also a conveniently placed water faucet on the back balcony. The oversized 2+ car garage offers abundant storage and is equipped with an enlarged garage door to facilitate parking vehicles side by side. You will also love the convenience of the shared exterior elevator (approx. 4 years old) that is located by the garage. All kitchen appliances and storage containers in the garage convey. Rentals are restricted to a minimum of 6 months. Buyer to verify all information during due diligence.
Closed
$362,500
4 Yacht Club Dr APT 52, Daphne, AL 36526
2beds
1,680sqft
Condominium
Built in 2004
-- sqft lot
$366,600 Zestimate®
$216/sqft
$1,816 Estimated rent
Home value
$366,600
$345,000 - $392,000
$1,816/mo
Zestimate® history
Owner options
List your home for rent
$1,816/mo
Rent Zestimate®
Find your next renter with Zillow Rental Manager. Plus, with online applications, you can quickly screen prospective tenants – for free.
$1,816/mo
Rent Zestimate®
Refinance and save
$2,659/mo
Est. payment
Refinancing to a lower rate could help reduce your monthly payments and save thousands over the life of the loan.
$2,659/mo
Est. payment
Explore your selling options
Work with a Zillow partner agent
Leverage their expertise and Zillow's premium Showcase listings to get your home seen by more buyers.
Get startedList with your own agent
Get your home in front of millions of buyers by listing it on Zillow.
Learn how to do itSell it yourself
Take full control of how buyers see your home on Zillow by listing For Sale by Owner (FSBO).
List your homeWhat's special
Zillow last checked:
Listing updated:
Listed by:
Daphne Cook PHONE:251-767-3807,
EXP Realty, LLC Southern Branch
Bought with:
Rhonda Hice, 55730
Coldwell Banker Reehl Properties Fairhope
Source: Baldwin Realtors,MLS#: 376550
Facts & features
Interior
Bedrooms & bathrooms
- Bedrooms: 2
- Bathrooms: 2
- Full bathrooms: 2
- Main level bedrooms: 2
Heating
- Central, Electric
Cooling
- Electric
Appliances
- Included: Microwave, Dishwasher, Refrigerator
Features
- Ceiling Fan(s), High Ceilings, Termite Contract, Split Bedroom Plan
- Flooring: Tile, Luxury Vinyl Plank
- Windows: Window Treatments
- Has fireplace: No
Interior area
- Total interior livable area: 1,680 sqft
Property
Parking
- Total spaces: 4
- Parking features: Attached, Double Garage, Garage Door Opener
- Garage spaces: 4
Features
- Stories: 1
- Patio & porch: Rear Porch, Side Porch
- Has view: Yes
- View description: Western View, Southern View, Direct Bay Front
- Has water view: Yes
- Waterfront features: Bay Front Building, Bay Access Less Than Or Equal To Quarter Mile
- Body of water: Mobile Bay
Details
- Parcel number: 4303710007007.018.904
- Special conditions: None
Construction
Type & style
- Home type: Condo
- Architectural style: Condo
- Property subtype: Condominium
Materials
- Roof: Metal
Condition
- Resale
- Year built: 2004
Utilities & green energy
- Water: Public
- Utilities for property: Underground Utilities, Water City, Sewage City, Total Electric, Daphne Utilities, Riviera Utilities, Water Heater Electric
Community & HOA
Community
- Features: Gated, Fencing, BBQ Area, Landscaping, Fishing Pier, Pets Allowed, Pets Owners Only, Water Access Deeded, Pets Limited Number Pets, Condo Two Bedrooms In Complex, Condo Three Bedrooms In Complex
- Security: Smoke Detector(s)
- Subdivision: Sunset Bay Villas
HOA
- Has HOA: Yes
- Services included: Pool, Trash, Pest Control, Reserve Fund, Taxes Common Area, Common Area Insurance, Association Management, Common Area Maintenance
- HOA fee: $577 monthly
Location
- Region: Daphne
Financial & listing details
- Price per square foot: $216/sqft
- Tax assessed value: $264,700
- Annual tax amount: $506
- Date on market: 3/28/2025
- Ownership type: Condominium
Price history
| Date | Event | Price |
|---|---|---|
| 5/16/2025 | Sold | $362,500-4.4%$216/sqft |
Source:  Baldwin Realtors #376550 Report a problem Baldwin Realtors #376550 Report a problem | ||
| 5/13/2025 | Listed for sale | $379,000$226/sqft |
Source: FMLS GA #7549611 Report a problem | ||
| 5/3/2025 | Contingent | $379,000$226/sqft |
Source: Baldwin Realtors #376550 Report a problem | ||
| 3/28/2025 | Listed for sale | $379,000+180.7%$226/sqft |
Source:  GCMLS #7549611 Report a problem GCMLS #7549611 Report a problem | ||
| 11/12/2015 | Sold | $135,000$80/sqft |
Source: Public Record Report a problem | ||
Public tax history
| Year | Property taxes | Tax assessment |
|---|---|---|
| 2025 | $506 | $13,280 |
| 2024 | $506 | $13,280 |
| 2023 | $506 | $13,280 -37.5% |
| 2022 | -- | $21,260 +19.6% |
| 2021 | $470 +0.9% | $17,780 -7.1% |
| 2020 | $466 | $19,140 |
| 2019 | $466 | $19,140 +4.2% |
| 2018 | $466 +23.5% | $18,360 +38.3% |
| 2017 | $377 | $13,280 |
| 2016 | $377 -28.3% | $13,280 +5.4% |
| 2015 | $526 +5.9% | $12,600 |
| 2014 | $497 | $12,600 -11.8% |
| 2013 | $497 | $14,280 -15% |
| 2011 | -- | $16,800 |
| 2010 | -- | $16,800 -23.6% |
| 2009 | $901 | $22,000 |
| 2008 | $901 | $22,000 |
| 2007 | $901 +27.2% | $22,000 +25.6% |
| 2006 | $708 | $17,520 |
| 2005 | $708 | $17,520 |
Find assessor info on the county website
Neighborhood: 36526
Nearby homes
- $370,4003 bd3 ba1.4k sqft4 Yacht Club Dr APT 20, Daphne, AL 36526Off Market

- $18,6003 bd2 ba1.4k sqft4 Yacht Club Dr APT 23, Daphne, AL 36526Off Market

- $18,6003 bd2 ba1.4k sqft4 Yacht Club Dr APT 25, Daphne, AL 36526Off Market
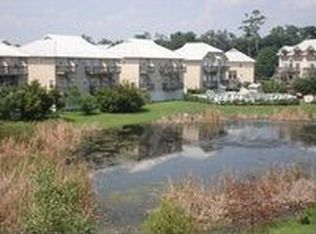
- $325,500-- bd1 ba2k sqft4 Yacht Club Dr APT 26, Daphne, AL 36526Off Market
- $161,500-- bd1 ba972 sqft4 Yacht Club Dr APT 178, Daphne, AL 36526Off Market
- $165,0002 bd2 ba972 sqft4 Yacht Club Dr APT 180, Daphne, AL 36526Sold
- $161,900-- bd1 ba1k sqft4 Yacht Club Dr APT 186, Daphne, AL 36526Off Market
- $327,0003 bd2 ba1.6k sqft4 Yacht Club Dr APT 32, Daphne, AL 36526Sold
- $288,000-- bd1 ba1.6k sqft4 Yacht Club Dr APT 40, Daphne, AL 36526Off Market
Nearby schools
GreatSchools rating
- 8/10Daphne Elementary SchoolGrades: PK-3Distance: 1.8 mi
- 6/10Daphne Middle SchoolGrades: 7-8Distance: 3.1 mi
- 10/10Daphne High SchoolGrades: 9-12Distance: 3.2 mi
Schools provided by the listing agent
- Elementary: Daphne Elementary
- Middle: Daphne Middle
- High: Daphne High
Source: Baldwin Realtors. This data may not be complete. We recommend contacting the local school district to confirm school assignments for this home.
Get a cash offer in 3 minutes
Find out how much your home could sell for in as little as 3 minutes with a no-obligation cash offer.
Estimated market value
$366,600
Get a cash offer in 3 minutes
Find out how much your home could sell for in as little as 3 minutes with a no-obligation cash offer.
Estimated market value
$366,600
- Alabama
- Baldwin County
- Daphne
- 36526
- 4 Yacht Club Dr Apartment 52
Nearby cities
Nearby zip codes
Other Daphne Topics
