Skip main navigation
Sold for $980,000
  • Listed by: First Team Real Estate • Dave Archuletta • Contact: 949-458-1033
    Bought with: First Team Real Estate
    Tax assessed value
    $980,000

    4 Zacate St, Mission Viejo, CA 92694

    3beds
    1,732sqft
    Condominium
    Built in 2015
    -- sqft lot
    $1,000,900 Zestimate®
    $566/sqft
    $4,792 Estimated rent

    Home value

    $1,000,900

    $931,000 - $1.08M

    $4,792/mo

    Zestimate® history
    Loading
    Loading...

    Owner options

    List your home for rent

    $4,792/mo

    Rent Zestimate®

    Find your next renter with Zillow Rental Manager. Plus, with online applications, you can quickly screen prospective tenants – for free.

    Learn more

    $4,792/mo

    Rent Zestimate®

    Refinance and save

    $6,344/mo

    Est. payment

    Refinancing to a lower rate could help reduce your monthly payments and save thousands over the life of the loan.

    See today's rates

    $6,344/mo

    Est. payment

    Explore your selling options

    Work with a Zillow partner agent

    Leverage their expertise and Zillow's premium Showcase listings to get your home seen by more buyers.

    Get started

    List with your own agent

    Get your home in front of millions of buyers by listing it on Zillow.

    Learn how to do it

    Sell it yourself

    Take full control of how buyers see your home on Zillow by listing For Sale by Owner (FSBO).

    List your home

    What's special

    Sleek pendant fixturesOpen-concept designWood-look tile floorsFully upgraded kitchenRecessed lightingCustom shiplap accent wallsExpansive front patio
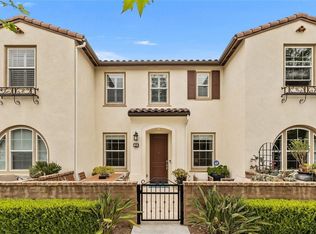
    Welcome to your beautiful new home at 4 Zacate in the award-winning community of Rancho Mission Viejo! Perfectly positioned just a short stroll from Sendero Clubhouse, scenic parks, a putting green, and the charming Sendero Farm, this 3-bedroom, 2.5-bath townhome with a versatile loft is an ideal starter home. The sought-after open-concept design boasts a fully upgraded kitchen, seamlessly flowing into the spacious dining and family areas, perfect for everyday living and entertaining. Stylish details like wood-look tile floors, recessed lighting, sleek pendant fixtures, and custom shiplap accent walls add character throughout. The bathrooms have been thoughtfully upgraded to exude a sense of luxury. Upstairs, the primary suite offers a large walk-in closet, while two additional bedrooms, a loft space, and a convenient laundry room provide ample functionality. Step outside to relax or entertain on your expansive front patio, and enjoy the convenience of the attached 2-car garage. This home is ready to be your next chapter! Exclusive to Rancho Mission Viejo residents are all amenities in the Villages of Sendero, Esencia, Rienda and future Villages. There are community amenities for all from breath-taking resort-style pools and spas, Esencia school K-8, community farms, fitness centers, guest house, putting green, bocce ball courts, tennis and pickle ball courts, playgrounds, coffee shop, fire pits, an arcade and so much more! Experience 4 Zacate in Rancho Mission Viejo today.

    Zillow last checked:

    Listing updated:

    Listed by:

    Dave Archuletta DRE #02092569 949-550-2307,

    First Team Real Estate,

    Julia Archuletta DRE #01884122,

    First Team Real Estate

    Bought with:

    Alicia Petrick, DRE #00870970

    First Team Real Estate

    Source: CRMLS,MLS#: OC24212664MLS LogoOriginating MLS: California Regional MLS

    Facts & features

    Interior

    Bedrooms & bathrooms
    • Bedrooms: 3
    • Bathrooms: 3
    • Full bathrooms: 2
    • 1/2 bathrooms: 1
    • Main level bathrooms: 1
    Rooms
    • Room types: Bedroom, Great Room, Kitchen, Laundry, Loft, Primary Bedroom, Other
    Primary bedroom
    • Features: Primary Suite
    Bedroom
    • Features: All Bedrooms Up
    Bathroom
    • Features: Bathtub, Closet, Dual Sinks, Separate Shower, Tub Shower, Walk-In Shower
    Kitchen
    • Features: Kitchen Island, Kitchen/Family Room Combo
    Other
    • Features: Walk-In Closet(s)
    Heating
    • Central
    Cooling
    • Central Air
    Appliances
    • Included: Double Oven, Dishwasher, Gas Cooktop, Microwave, Tankless Water Heater
    • Laundry: Washer Hookup, Gas Dryer Hookup, Laundry Room, Upper Level
    Features
    • Breakfast Bar, Built-in Features, Ceiling Fan(s), Open Floorplan, Paneling/Wainscoting, Recessed Lighting, See Remarks, Wired for Data, All Bedrooms Up, Loft, Primary Suite, Walk-In Closet(s)
    • Flooring: Carpet, See Remarks, Tile
    • Windows: Custom Covering(s), Plantation Shutters
    • Has fireplace: No
    • Fireplace features: None
    • Common walls with other units/homes: 2+ Common Walls
    Interior area
    • Total interior livable area: 1,732 sqft

    Property

    Parking
    • Total spaces: 2
    • Parking features: Direct Access, Garage
    • Attached garage spaces: 2
    Accessibility
    • Accessibility features: None
    Features
    • Levels: Two
    • Stories: 2
    • Entry location: 1
    • Patio & porch: Open, Patio
    • Pool features: Community, Association
    • Has spa: Yes
    • Spa features: Association, Community
    • Fencing: Block,See Remarks
    • Has view: Yes
    • View description: Hills, Mountain(s), Neighborhood
    Lot
    • Size: 1,950 Square Feet
    • Features: 11-15 Units/Acre, 6-10 Units/Acre, Close to Clubhouse, Near Park
    Details
    • Parcel number: 93057200
    • Special conditions: Standard

    Construction

    Type & style
    • Home type: Condo
    • Property subtype: Condominium
    • Attached to another structure: Yes
    Materials
    • Stucco
    • Foundation: Slab
    Condition
    • Turnkey
    • New construction: No
    • Year built: 2015
    Details
    • Builder name: Shea

    Utilities & green energy

    • Sewer: Public Sewer
    • Water: Public

    Community & HOA

    Community
    • Features: Street Lights, Sidewalks, Park, Pool
    • Subdivision: Shea Townhomes (Senst)
    HOA
    • Has HOA: Yes
    • Amenities included: Bocce Court, Clubhouse, Fitness Center, Fire Pit, Meeting Room, Outdoor Cooking Area, Barbecue, Picnic Area, Playground, Pool, Spa/Hot Tub, Trail(s)
    • HOA fee: $246 monthly
    • HOA name: RMC
    • HOA phone: 949-625-6500
    • Second HOA fee: $290 monthly
    Location
    • Region: Mission Viejo

    Financial & listing details

    • Price per square foot: $566/sqft
    • Tax assessed value: $980,000
    • Annual tax amount: $12,265
    • Date on market: 10/17/2024
    • Cumulative days on market: 16 days
    • Listing terms: Cash,Conventional,1031 Exchange,Fannie Mae,Freddie Mac,VA Loan

    Price history

    DateEventPrice
    12/20/2024Sold$980,000-1.9%$566/sqft
    Source: CRMLS #OC24212664 Report a problem
    11/26/2024Pending sale$999,000$577/sqft
    Source: CRMLS #OC24212664 Report a problem
    11/3/2024Contingent$999,000$577/sqft
    Source: CRMLS #OC24212664 Report a problem
    11/2/2024Listed for sale$999,000$577/sqft
    Source: CRMLS #OC24212664 Report a problem
    10/29/2024Contingent$999,000$577/sqft
    Source: CRMLS #OC24212664 Report a problem
    10/17/2024Listed for sale$999,000+62.4%$577/sqft
    Source: CRMLS #OC24212664 Report a problem
    2/28/2020Listing removed$615,000$355/sqft
    Source: First Team Real Estate #OC20009515 Report a problem
    2/27/2020Listed for sale$615,000$355/sqft
    Source: First Team Real Estate #OC20009515 Report a problem
    2/26/2020Sold$615,000$355/sqft
    Source: CRMLS #OC20009515 Report a problem
    1/19/2020Pending sale$615,000$355/sqft
    Source: First Team Real Estate #OC20009515 Report a problem
    1/15/2020Listed for sale$615,000+14.1%$355/sqft
    Source: First Team Real Estate #OC20009515 Report a problem
    6/17/2015Sold$539,000$311/sqft
    Source: Public Record Report a problem

    Public tax history

    YearProperty taxesTax assessment
    2025$12,265 +38.9%$980,000 +48.6%
    2024$8,828 +2.3%$659,402 +2%
    2023$8,631 -7%$646,473 +2%
    2022$9,278 +0.8%$633,798 +2%
    2021$9,206 -0.5%$621,371 +5%
    2020$9,253 +4.1%$591,816 +2%
    2019$8,886 +0.3%$580,212 +2%
    2018$8,863 +0.3%$568,836 +2%
    2017$8,837 $557,683 +2%
    2016$8,837 $546,749
    Find assessor info on the county website

    Neighborhood: 92694

    Nearby schools

    GreatSchools rating
    Schools provided by the listing agent
    • High: Tesoro

    Source: CRMLS. This data may not be complete. We recommend contacting the local school district to confirm school assignments for this home.

    Get a cash offer in 3 minutes
    Find out how much your home could sell for in as little as 3 minutes with a no-obligation cash offer.
    Estimated market value
    $1,000,900
    Get a cash offer in 3 minutes
    Find out how much your home could sell for in as little as 3 minutes with a no-obligation cash offer.
    Estimated market value
    $1,000,900