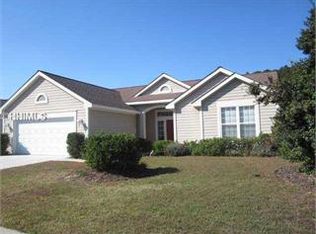
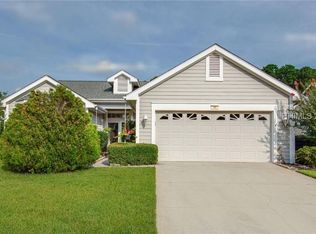
This meticulously maintained home has been extensively updated, offering peace of mind and modern comfort throughout. Major improvements include all-new plumbing (NO polybutylene), a new paver driveway and garage door (2026), newer HVAC system, new water heater with updated thermostat, replacement windows, all-new ductwork, and gutters with an underground stormwater drainage system. The beautifully updated kitchen is complemented by upgraded electrical systems, including LED recessed lighting, a new circuit breaker panel, and additional outlets in the garage. Custom window treatments throughout the home include motorized shades and plantation shutters. Enjoy year-round living in the spacious 19' x 14' vinyl sunroom featuring heating, cooling, and an attractive epoxy floor. Outdoor entertaining is a delight on the new brick paver patio overlooking the peaceful setting. Additional enhancements include newer flooring and carpet throughout, as well as a custom epoxy-coated garage floor. With its long list of major upgrades and improvements, this home offers the rare opportunity to enjoy the feel of a newer home without the wait or expense of completing these updates yourself. Beyond the home itself, you'll enjoy all that Sun City Hilton Head has to offer. With the recent opening of the community's newest amenity center, Sun City Hilton Head is recognized as one of the most amenity-rich active adult communities in the country.
For sale
$519,000
4 Zealy St, Bluffton, SC 29909
2beds
2,192sqft
Single Family Residence
Built in 1996
7,840 Square Feet Lot
$497,700 Zestimate®
$237/sqft
$-- HOA
What's special
Plantation shuttersPeaceful settingNew brick paver patioReplacement windowsUpgraded electrical systemsMotorized shadesBeautifully updated kitchen
- 15 days |
- 851 |
- 19 |
Zillow last checked:
Listing updated:
Listed by:
The Joan Kelly Group 843-682-8181,
Keller Williams Realty
Source: REsides, Inc.,MLS#: 510734
Loading...
Facts & features
Interior
Bedrooms & bathrooms
- Bedrooms: 2
- Bathrooms: 2
- Full bathrooms: 2
Primary bedroom
- Level: First
Heating
- Central
Cooling
- Central Air
Appliances
- Included: Dryer, Dishwasher, Microwave, Refrigerator, Self Cleaning Oven, Washer
Features
- Main Level Primary, Multiple Closets, Smooth Ceilings, Separate Shower, Cable TV
- Flooring: Luxury Vinyl, Luxury VinylPlank
- Windows: Other
Interior area
- Total interior livable area: 2,192 sqft
Property
Parking
- Total spaces: 2
- Parking features: Driveway, Garage, Two Car Garage
- Garage spaces: 2
Features
- Stories: 1
- Patio & porch: Enclosed, Patio, Porch, Screened
- Exterior features: Paved Driveway
- Pool features: Community
- Has view: Yes
- View description: Landscaped
- Water view: Landscaped
Lot
- Size: 7,840 Square Feet
- Features: < 1/4 Acre
Details
- Parcel number: R60002100B00930000
- Special conditions: None
Construction
Type & style
- Home type: SingleFamily
- Architectural style: One Story
- Property subtype: Single Family Residence
Materials
- Vinyl Siding
- Roof: Asphalt
Condition
- Year built: 1996
Details
- Builder model: Other
Utilities & green energy
- Water: Public
Community & HOA
Community
- Senior community: Yes
- Subdivision: Duke Of Bft Village/Plat Vi
HOA
- Amenities included: Bocce Court, Business Center, Clubhouse, Dog Park, Fitness Center, Gas, Golf Course, Garden Area, Pickleball, Pool, RV/Boat Storage, Restaurant, Guard, Tennis Court(s), Trail(s)
Location
- Region: Bluffton
Financial & listing details
- Price per square foot: $237/sqft
- Tax assessed value: $377,300
- Annual tax amount: $1,593
- Date on market: 6/22/2026
- Listing terms: Cash,Conventional,FHA
Estimated market value
$497,700
$473,000 - $523,000
$2,462/mo
Price history
| Date | Event | Price |
|---|---|---|
| 6/22/2026 | Listed for sale | $519,000-3.5%$237/sqft |
Source: | ||
| 9/3/2025 | Listing removed | $538,000$245/sqft |
Source: | ||
| 8/8/2025 | Listed for sale | $538,000$245/sqft |
Source: | ||
| 8/1/2025 | Pending sale | $538,000$245/sqft |
Source: | ||
| 7/30/2025 | Listed for sale | $538,000+79.9%$245/sqft |
Source: | ||
| 4/13/2023 | Listing removed | -- |
Source: | ||
| 12/7/2021 | Listing removed | $299,000-3.5%$136/sqft |
Source: | ||
| 4/27/2021 | Sold | $310,000+3.7%$141/sqft |
Source: Public Record Report a problem | ||
| 4/27/2021 | Pending sale | $299,000$136/sqft |
Source: | ||
| 3/31/2021 | Contingent | $299,000$136/sqft |
Source: | ||
| 3/31/2021 | Listed for sale | $299,000$136/sqft |
Source: | ||
Public tax history
| Year | Property taxes | Tax assessment |
|---|---|---|
| 2024 | $1,593 -13.3% | $14,260 |
| 2023 | $1,837 +8.7% | $14,260 +15% |
| 2022 | $1,690 +95.1% | $12,400 +54.2% |
| 2021 | $866 | $8,040 |
| 2020 | -- | $8,040 |
| 2019 | $841 +3.6% | $8,040 |
| 2018 | $812 +27.5% | $8,040 +15% |
| 2017 | $637 | $6,990 |
| 2016 | $637 | $6,990 |
| 2015 | $637 | $6,990 |
| 2014 | $637 | $6,990 |
| 2013 | $637 | $6,990 |
| 2010 | $637 +3.5% | -- |
| 2009 | $615 +6.1% | -- |
| 2008 | $580 +6.8% | $5,172 |
| 2007 | $543 -10.1% | $5,172 |
| 2005 | $604 +5.2% | $5,172 |
| 2004 | $574 -46.1% | $5,172 -14.1% |
| 2003 | $1,065 | $6,020 |
| 2001 | -- | -- |
| 2000 | -- | $150,500 |
Find assessor info on the county website
Monthly payment
Est. payment$--/mo
Payment breakdown
Explore the cost of this home by adjusting the details. Changes won't be saved.All calculations are estimates and provided by Zillow, Inc. for informational purposes only. Actual amounts may vary.
HOA fees may include property taxes on listings classified as Co-Ops. Contact the listing agent and/or owner for fee details.
Mortgage interest rates are dependent on a number of factors, including credit score, down payment, and repayment length. Interest rate data provided by Zillow Group Marketplace, Inc. as of 1/1/1970 from various mortgage lenders with which we have lead or other similar arrangements; the Estimated Payment is an average of those rates.
See how much you could borrow to make a competitive offer.
Climate risks
Neighborhood: Sun City Hilton Head
Nearby schools
GreatSchools rating
- 9/10Okatie Elementary SchoolGrades: PK-5Distance: 3.1 mi
- 6/10Bluffton Middle SchoolGrades: 6-8Distance: 4.5 mi
- 9/10May River HighGrades: 9-12Distance: 4.7 mi
A local agent can set up tours, give advice and negotiate with sellers.