Beautifully updated and move-in ready, this spacious home is nestled in a highly desirable neighborhood and offers room for everyone. Recent improvements include refinished hardwood floors and brand-new carpet throughout, creating a fresh and inviting feel. The versatile floor plan features a first-floor guest suite, dedicated office or flex space, formal dining room with tray ceiling, and an oversized bonus room perfect for recreation, media, or hobbies. The expansive primary suite serves as a true retreat with a custom walk-in closet and luxurious bath. Outside, enjoy a private fenced backyard with plenty of space to relax, play, or entertain. Thoughtfully designed for both everyday living and special gatherings, this home is ready to welcome its next owners.
Sold for $607,500
$607,500
4 Zumwalt Ct, Durham, NC 27703
5beds
2,888sqft
Single Family Residence, Residential
Built in 2006
8,712 Square Feet Lot
$606,100 Zestimate®
$210/sqft
$2,842 Estimated rent
Home value
$606,100
$576,000 - $636,000
$2,842/mo
Zestimate® history
Owner options
List your home for rent
$2,842/mo
Rent Zestimate®
Find your next renter with Zillow Rental Manager. Plus, with online applications, you can quickly screen prospective tenants – for free.
$2,842/mo
Rent Zestimate®
Refinance and save
$3,959/mo
Est. payment
Refinancing to a lower rate could help reduce your monthly payments and save thousands over the life of the loan.
$3,959/mo
Est. payment
Explore your selling options
Work with a Zillow partner agent
Leverage their expertise and Zillow's premium Showcase listings to get your home seen by more buyers.
Get startedList with your own agent
Get your home in front of millions of buyers by listing it on Zillow.
Learn how to do itSell it yourself
Take full control of how buyers see your home on Zillow by listing For Sale by Owner (FSBO).
List your homeWhat's special
Refinished hardwood floorsVersatile floor planCustom walk-in closetLuxurious bathBrand-new carpet throughoutFirst-floor guest suite
Zillow last checked:
Listing updated:
Listed by:
Johnathan D Howard 919-800-8010,
Berkshire Hathaway HomeService
Bought with:
Betsy Simmons, 224112
Simmons Realty Group
Source: Doorify MLS,MLS#: 10172388
Facts & features
Interior
Bedrooms & bathrooms
- Bedrooms: 5
- Bathrooms: 3
- Full bathrooms: 3
Heating
- Forced Air, None
Cooling
- Ceiling Fan(s), Central Air
Appliances
- Included: Dishwasher, Gas Range, Microwave, Refrigerator, Stainless Steel Appliance(s), Washer/Dryer
- Laundry: Electric Dryer Hookup, Laundry Room, Washer Hookup
Features
- Kitchen Island, Quartz Counters
- Flooring: Carpet, Hardwood, Tile
- Windows: Aluminum Frames, Blinds
- Number of fireplaces: 1
- Fireplace features: Blower Fan, Gas, Gas Log, Glass Doors, Great Room
- Common walls with other units/homes: No Common Walls
Interior area
- Total structure area: 2,888
- Total interior livable area: 2,888 sqft
- Finished area above ground: 2,888
- Finished area below ground: 0
Property
Parking
- Total spaces: 4
- Parking features: Garage, Garage Door Opener, Garage Faces Front
- Attached garage spaces: 2
- Uncovered spaces: 2
Features
- Levels: Two
- Stories: 2
- Patio & porch: Deck, Front Porch
- Fencing: Back Yard, Other
- Has view: Yes
- View description: Neighborhood
Lot
- Size: 8,712 Square Feet
- Features: Partially Cleared, Wooded
Details
- Parcel number: 205898
- Zoning: PDR
- Special conditions: Standard
Construction
Type & style
- Home type: SingleFamily
- Architectural style: Traditional
- Property subtype: Single Family Residence, Residential
Materials
- Brick Veneer, Vinyl Siding
- Roof: Asphalt
Condition
- New construction: No
- Year built: 2006
Utilities & green energy
- Sewer: Public Sewer
- Water: Public
- Utilities for property: Cable Available
Community & HOA
Community
- Features: Curbs, Sidewalks
- Subdivision: Brightleaf at the Park
HOA
- Has HOA: Yes
- Amenities included: Clubhouse, Fitness Center, Maintenance Grounds, Picnic Area, Playground, Tennis Court(s), Trail(s)
- Services included: Maintenance Grounds, Storm Water Maintenance
- HOA fee: $299 quarterly
Location
- Region: Durham
Financial & listing details
- Price per square foot: $210/sqft
- Tax assessed value: $567,173
- Annual tax amount: $5,622
- Date on market: 6/6/2026
- Road surface type: Asphalt
Price history
| Date | Event | Price |
|---|---|---|
| 7/9/2026 | Sold | $607,500+0.4%$210/sqft |
Source:  Doorify MLS #10172388 Report a problem Doorify MLS #10172388 Report a problem | ||
| 6/8/2026 | Pending sale | $605,000$209/sqft |
Source: Doorify MLS #10172388 Report a problem | ||
| 6/6/2026 | Listed for sale | $605,000+75.4%$209/sqft |
Source: Doorify MLS #10172388 Report a problem | ||
| 12/8/2017 | Sold | $345,000-2.8%$119/sqft |
Source: Doorify MLS #2047210 Report a problem | ||
| 5/11/2017 | Listing removed | $355,000$123/sqft |
Source: Durham - WEICHERT, REALTORS - Mark Thomas Properties #2047210 Report a problem | ||
| 2/1/2017 | Sold | $355,000$123/sqft |
Source: Agent Provided Report a problem | ||
| 5/27/2016 | Price change | $355,000-1.4%$123/sqft |
Source: Durham - WEICHERT, REALTORS - Mark Thomas Properties #2047210 Report a problem | ||
| 1/30/2016 | Listed for sale | $360,000-1.8%$125/sqft |
Source: Durham - WEICHERT, REALTORS - Mark Thomas Properties #2047210 Report a problem | ||
| 4/30/2007 | Sold | $366,500$127/sqft |
Source: Public Record Report a problem | ||
Public tax history
| Year | Property taxes | Tax assessment |
|---|---|---|
| 2025 | $5,622 +12.4% | $567,173 +58.2% |
| 2024 | $5,002 +6.5% | $358,620 |
| 2023 | $4,698 +2.3% | $358,620 |
| 2022 | $4,590 +0.5% | $358,620 |
| 2021 | $4,568 +2.4% | $358,620 |
| 2020 | $4,461 | $358,620 |
| 2019 | $4,461 | $358,620 -0.6% |
| 2018 | $4,461 -8.2% | $360,767 |
| 2017 | $4,858 +3.5% | $360,767 |
| 2016 | $4,694 | $360,767 -6.5% |
| 2015 | $4,694 -12.2% | $386,052 |
| 2014 | $5,344 | $386,052 |
| 2013 | -- | $386,052 |
| 2012 | -- | $386,052 |
| 2011 | $5,032 +0.4% | $386,052 |
| 2010 | $5,010 +4% | $386,052 |
| 2009 | $4,818 | $386,052 |
| 2008 | $4,818 | $386,052 +78.6% |
| 2007 | -- | $216,185 |
Find assessor info on the county website
Neighborhood: 27703
Nearby homes
- $626,1004 bd2 ba3k sqft6 Zumwalt Ct, Durham, NC 27703Off Market
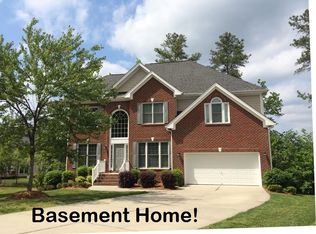
- $546,5004 bd3 ba2.4k sqft2 Zumwalt Ct, Durham, NC 27703Off Market
- $571,5004 bd3 ba2.5k sqft1614 Eagle Lodge Ln, Durham, NC 27703Off Market
- $598,8004 bd2 ba3k sqft8 Zumwalt Ct, Durham, NC 27703Off Market
- $572,2004 bd3 ba2.7k sqft1505 Hemlock Hill Dr, Durham, NC 27703Off Market
- $570,9004 bd3 ba2.9k sqft1507 Hemlock Hill Dr, Durham, NC 27703Off Market
- $600,2005 bd3 ba3k sqft1610 Eagle Lodge Ln, Durham, NC 27703Off Market
- $587,6004 bd4 ba3.1k sqft1 Zumwalt Ct, Durham, NC 27703Off Market
Nearby schools
GreatSchools rating
- 5/10Spring Valley Elementary SchoolGrades: PK-5Distance: 0.6 mi
- 5/10Neal MiddleGrades: 6-8Distance: 3 mi
- 2/10Southern School of Energy and SustainabilityGrades: 9-12Distance: 3.4 mi
Schools provided by the listing agent
- Elementary: Durham - Spring Valley Elementary School
- Middle: Durham - Neal Middle
- High: Durham - Southern School of Energy and Sustainability
Source: Doorify MLS. This data may not be complete. We recommend contacting the local school district to confirm school assignments for this home.
Get a cash offer in 3 minutes
Find out how much your home could sell for in as little as 3 minutes with a no-obligation cash offer.
Estimated market value
$606,100
Get a cash offer in 3 minutes
Find out how much your home could sell for in as little as 3 minutes with a no-obligation cash offer.
Estimated market value
$606,100
- North Carolina
- Durham County
- Durham
- 27703
- 4 Zumwalt Ct
Nearby cities
Nearby neighborhoods
Nearby zip codes
Other Durham Topics
