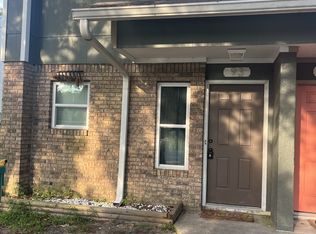
Step into this gorgeous, fully furnished townhome where coastal style meets modern comfort. From the moment you enter, you'll be drawn to the stylish kitchen featuring granite countertops, a coastal-inspired backsplash, and a layout perfect for both everyday living and entertaining. The main level offers a spacious living room with updated recessed lighting, a convenient half bath, a large pantry/owner's closet, and a private bedroom with a walk-in closet—ideal for guests or a main-level retreat. Step outside to your private backyard space, perfect for enjoying morning coffee or unwinding after a day at the beach. Upstairs, you'll find two additional bedrooms, an updated full bathroom, and a generously sized laundry room for added convenience. Beautiful LVP flooring throughout the home provides durability, easy maintenance, and a clean, modern look. All furnishings convey with the exception of the King mattress upstairs, and the home has been professionally furnished by an interior designer to maximize comfort and appeal making it an exceptional primary residence, second home, or investment property. Even better, there's NO HOA, and major systems have already been updated: new roof (2025), hot water heater (2025), HVAC (2026), and new fence (2025) giving you peace of mind for years to come. This move-in-ready gem offers style, functionality, and freedom with no HOA restrictions. Don't miss your opportunity to own a beautifully upgraded, turnkey townhome.
Sold for $235,000
Zillow last checked:
Listing updated:
Bought with:
Paul A Domenech, 3329765
Keller Williams Realty FWB
Eddie E Taylor, 3623997
Keller Williams Realty FWB
Source: ECAOR,MLS#: 993493
Price history
| Date | Event | Price |
|---|---|---|
| 8/5/2026 | Sold | $235,000-6%$167/sqft |
Source:  ECAOR #993493 Report a problem ECAOR #993493 Report a problem | ||
| 6/28/2026 | Pending sale | $249,900$177/sqft |
Source: ECAOR #993493 Report a problem | ||
| 6/15/2026 | Price change | $249,900-3.8%$177/sqft |
Source: ECAOR #993493 Report a problem | ||
| 4/7/2026 | Price change | $259,900-1.9%$185/sqft |
Source: ECAOR #993493 Report a problem | ||
| 3/12/2026 | Price change | $264,900-1.9%$188/sqft |
Source: ECAOR #993493 Report a problem | ||
| 1/22/2026 | Listed for sale | $269,900+18.5%$192/sqft |
Source: ECAOR #993493 Report a problem | ||
| 2/14/2025 | Sold | $227,830-0.5%$162/sqft |
Source: ECAOR #960562 Report a problem | ||
| 1/16/2025 | Pending sale | $229,000$163/sqft |
Source: ECAOR #960562 Report a problem | ||
| 11/25/2024 | Listed for sale | $229,000$163/sqft |
Source: ECAOR #960562 Report a problem | ||
| 11/8/2024 | Pending sale | $229,000$163/sqft |
Source: ECAOR #960562 Report a problem | ||
| 11/4/2024 | Listed for sale | $229,000$163/sqft |
Source: ECAOR #960562 Report a problem | ||
| 10/30/2024 | Pending sale | $229,000$163/sqft |
Source: ECAOR #960562 Report a problem | ||
| 10/6/2024 | Listed for sale | $229,000+52.7%$163/sqft |
Source: ECAOR #960562 Report a problem | ||
| 5/24/2021 | Listing removed | -- |
Source: ECAOR #870912 Report a problem | ||
| 5/18/2021 | Listed for sale | $150,000$107/sqft |
Source: ECAOR #870912 Report a problem | ||
| 5/8/2021 | Pending sale | $150,000$107/sqft |
Source: ECAOR #870912 Report a problem | ||
| 5/5/2021 | Listed for sale | $150,000+52.3%$107/sqft |
Source: ECAOR #870912 Report a problem | ||
| 7/24/2017 | Sold | $98,500+51.5%$70/sqft |
Source: ECAOR #775407 Report a problem | ||
| 6/30/2009 | Sold | $65,000-13.3%$46/sqft |
Source: Public Record Report a problem | ||
| 4/25/2009 | Listed for sale | $75,000$53/sqft |
Source: Rising Star Real Estate, Inc. #513775 Report a problem | ||


Sell for more on Zillow
Get a Zillow Showcase℠ listing at no additional cost and you could sell for .
$235,000
2% more
+$4,700
With Zillow Showcase(estimated)
$239,700
