Skip main navigation
Sold
  • Listed by: John L. Scott, Inc • Mary Davis
    Bought with: The Hellickson Team
    $645,700

    40 15 64th Avenue E, Fife, WA 98424

    4beds
    2,129sqft
    Single Family Residence
    Built in 2009
    -- sqft lot
    $645,700 Zestimate®
    $303/sqft
    $3,146 Estimated rent

    Home value

    $645,700

    $607,000 - $684,000

    $3,146/mo

    Zestimate® history
    Loading
    Loading...

    Owner options

    List your home for rent

    $3,146/mo

    Rent Zestimate®

    Find your next renter with Zillow Rental Manager. Plus, with online applications, you can quickly screen prospective tenants – for free.

    Learn more

    $3,146/mo

    Rent Zestimate®

    Refinance and save

    $3,972/mo

    Est. payment

    Refinancing to a lower rate could help reduce your monthly payments and save thousands over the life of the loan.

    See today's rates

    $3,972/mo

    Est. payment

    Explore your selling options

    Work with a Zillow partner agent

    Leverage their expertise and Zillow's premium Showcase listings to get your home seen by more buyers.

    Get started

    List with your own agent

    Get your home in front of millions of buyers by listing it on Zillow.

    Learn how to do it

    Sell it yourself

    Take full control of how buyers see your home on Zillow by listing For Sale by Owner (FSBO).

    List your home

    What's special

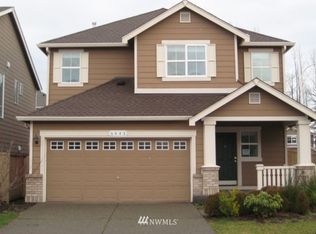
    Incredible last chance opportunity from America's number one builder! Post auction pricing on the last remaining homes to the first few lucky buyers to purchase! We sold 70 homes at our December auction and these are the few remaining homes going at the same blowout pricing! This is a bottom line net price and not negotiable. Great financing available with historic low rates and we have several models to choose from! Don't wait on this once in a lifetime opportunity!

    This property is off market, which means it's not currently listed for sale or rent on Zillow. This may be different from what's available on other websites or public sources.
    Zillow last checked:

    Listing updated:

    Listed by:

    Mary Davis,

    John L. Scott, Inc,

    Cathy Hudson

    Bought with:

    Chris Engrave, 40266

    The Hellickson Team

    Source: NWMLS as distributed by MLS GRID,MLS#: 29009301MLS Logo

    Facts & features

    Interior

    Bedrooms & bathrooms
    • Bedrooms: 4
    • Bathrooms: 3
    • Full bathrooms: 2
    • 1/2 bathrooms: 1
    Utility room
    • Level: Upper
    Heating
    • Fireplace
    Appliances
    • Included: Dishwasher_, GarbageDisposal_, Microwave_, RangeOven_, Dishwasher, Garbage Disposal, Microwave, Range/Oven
    Features
    • Bath Off Primary, High Tech Cabling
    • Flooring: Hardwood, Vinyl, Carpet
    • Windows: Double Pane/Storm Window
    • Number of fireplaces: 1
    • Fireplace features: FirePlace
    Interior area
    • Total structure area: 2,129
    • Total interior livable area: 2,129 sqft

    Property

    Parking
    • Total spaces: 2
    • Parking features: Garage - Attached
    • Attached garage spaces: 2
    Features
    • Levels: Two
    • Stories: 2
    • Patio & porch: Forced Air, Hardwood, Wall to Wall Carpet, Bath Off Primary, Double Pane/Storm Window, High Tech Cabling, Walk-In Closet(s), FirePlace
    • Has view: Yes
    • View description: Territorial
    Lot
    • Features: Curbs, Paved, Sidewalk, Cable TV, Fenced-Fully, Gas Available, High Speed Internet, Patio
    • Topography: Level
    Details
    • Parcel number: 6025391740
    • Special conditions: Standard

    Construction

    Type & style
    • Home type: SingleFamily
    • Property subtype: Single Family Residence
    Materials
    • Brick, Cement Planked, Stone, Wood Products
    • Foundation: Poured Concrete
    • Roof: Composition
    Condition
    • New construction: Yes
    • Year built: 2009
    Details
    • Builder name: DR Horton

    Utilities & green energy

    • Electric: Company: PSE
    • Sewer: Sewer Connected, Company: Fife
    • Water: Public, Company: Fife
    • Utilities for property: Cable Connected, High Speed Internet, Natural Gas Available, Sewer Connected, Natural Gas Connected
    Green energy
    • Green verification: Built Green™, Northwest ENERGY STAR®

    Community & HOA

    Community
    • Features: CCRs
    • Subdivision: Fife
    HOA
    • HOA fee: $32 monthly
    Location
    • Region: Fife

    Financial & listing details

    • Price per square foot: $303/sqft
    • Date on market: 5/3/2009
    • Cumulative days on market: 6171 days
    • Listing terms: Conventional,FHA,VA Loan
    • Inclusions: Dishwasher, GarbageDisposal, Microwave, RangeOven

    Price history

    DateEventPrice
    3/30/2009Sold$292,995$138/sqft
    Source: NWMLS as distributed by MLS GRID #29009301 Report a problem

    Public tax history

    Tax history is unavailable.

    Neighborhood: 98424

    Nearby schools

    GreatSchools rating
    Get a cash offer in 3 minutes
    Find out how much your home could sell for in as little as 3 minutes with a no-obligation cash offer.
    Estimated market value
    $645,700
    Get a cash offer in 3 minutes
    Find out how much your home could sell for in as little as 3 minutes with a no-obligation cash offer.
    Estimated market value
    $645,700