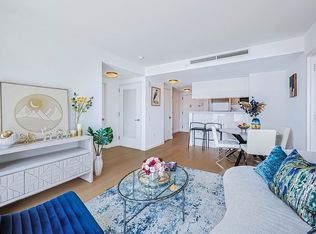
Truly one-of-a-kind 2-bedroom, 2-bath residence at the prestigious Skyview luxury condominium in the heart of Flushing. This sun-drenched home offers nearly 1,500 square feet of interior living space—larger than some of Skyview's 3-bedroom floor plans—plus an extraordinary private terrace of over 500 square feet, perfect for outdoor entertaining, dining, gardening, or simply relaxing in your own urban oasis.
The thoughtfully designed layout features oversized sound-insulating windows, soaring 9-foot ceilings, spacious walk-in closets, an open-concept kitchen with granite countertops, stainless steel appliances, and the convenience of an in-unit washer and dryer.
Residents enjoy access to an exceptional suite of resort-style amenities, including a 24-hour fitness center, swimming pool, tennis and basketball courts, dog run, sauna, steam room, playgrounds, resident lounge, BBQ areas, and more.
Ideally located just minutes from downtown Flushing, public transportation, and everything the neighborhood has to offer. Skyview Center is right downstairs, providing unparalleled convenience with shopping, dining, and everyday essentials at your doorstep.
This well-managed full-service building offers 24-hour staff, on-site management, maintenance personnel, and outstanding resident services, making it one of Flushing's most desirable luxury communities.
A rare opportunity to own one of the largest and most unique homes at Skyview.
Pending
$1,350,000
4022 College Point Boulevard #6A, Flushing, NY 11354
2beds
1,476sqft
Condominium, Residential
Built in 2012
-- sqft lot
$-- Zestimate®
$915/sqft
$1,395/mo HOA
What's special
Oversized sound-insulating windowsIn-unit washer and dryerStainless steel appliancesSpacious walk-in closetsSun-drenched home
- 162 days
- 22
- 0
Zillow last checked:
Listing updated:
Listed by:
Fultonex Realty LLC 718-395-8266,
Jianing Carlisle 718-216-0548
Source: OneKey® MLS as distributed by MLS GRID,MLS#: 1008259
Facts & features
Interior
Bedrooms & bathrooms
- Bedrooms: 2
- Bathrooms: 2
- Full bathrooms: 2
Other
- Description: lr/dr, kitchen, master br w full ba, 2nd br, 2nd full ba, laundry, closets, huge private terrace
- Level: First
Heating
- Natural Gas, Forced Air
Cooling
- Central Air
Appliances
- Included: Gas Water Heater, Dishwasher, Dryer, Microwave, Refrigerator, Washer
- Laundry: In Unit
Features
- Cathedral Ceiling(s), Granite Counters, Master Downstairs, Formal Dining, First Floor Bedroom, Primary Bathroom
- Flooring: Hardwood
- Windows: Double Pane Windows
- Basement: None
- Attic: None
- Has fireplace: No
Interior area
- Total structure area: 1,476
- Total interior livable area: 1,476 sqft
Property
Parking
- Total spaces: 2
- Parking features: Attached, Covered, Garage, Private
- Garage spaces: 2
Accessibility
- Accessibility features: Accessible Approach with Ramp, Accessible Bedroom, Accessible Central Living Area, Accessible Entrance
Features
- Levels: One
- Exterior features: Mailbox, Basketball Court
- Pool features: In Ground
- Has view: Yes
- View description: Panoramic, Park/Greenbelt, Skyline
Details
- Parcel number: 050661001
- Special conditions: None
Construction
Type & style
- Home type: Condo
- Architectural style: Other
- Property subtype: Condominium, Residential
Materials
- Advanced Framing Technique
Condition
- Year built: 2012
Details
- Builder model: Skyview Tower Three
Utilities & green energy
- Sewer: Public Sewer
- Water: Public
- Utilities for property: Trash Collection Private
Community & HOA
Community
- Features: Clubhouse, Pool, Tennis Court(s)
- Subdivision: Skyview Parc Tower One
HOA
- Has HOA: Yes
- Amenities included: Building Link, Door Person, Clubhouse, Spa/Hot Tub, Trash, Gated, Tennis Court(s), Elevator(s)
- Services included: Maintenance Structure, Snow Removal, Gas, Hot Water, Pool Service, Sewer, Trash, Water
- HOA fee: $1,395 monthly
Location
- Region: Flushing
Financial & listing details
- Price per square foot: $915/sqft
- Tax assessed value: $226,443
- Annual tax amount: $8,591
- Date on market: 6/2/2026
- Cumulative days on market: 110 days
- Listing agreement: Exclusive Right To Sell
Estimated market value
Not available
Estimated sales range
Not available
Not available
Price history
| Date | Event | Price |
|---|---|---|
| 9/5/2026 | Pending sale | $1,350,000$915/sqft |
Source:  OneKey® MLS as distributed by MLS GRID #1008259 Report a problem | ||
| 6/3/2026 | Listed for sale | $1,350,000+51.7%$915/sqft |
Source: OneKey® MLS as distributed by MLS GRID #1008259 Report a problem | ||
| 4/4/2024 | Listing removed | -- |
Source: Zillow Rentals Report a problem | ||
| 4/1/2024 | Listed for rent | $4,000+1.3%$3/sqft |
Source: Zillow Rentals Report a problem | ||
| 5/7/2014 | Listing removed | $3,950$3/sqft |
Source: Acer Realty Inc #2655481 Report a problem | ||
| 3/19/2014 | Listed for rent | $3,950$3/sqft |
Source: Acer Realty Inc #2655481 Report a problem | ||
| 9/23/2013 | Sold | $890,000-13.6%$603/sqft |
Source: Public Record Report a problem | ||
| 3/26/2013 | Listing removed | $1,030,000$698/sqft |
Source: Sky View Parc Sales LLC #2538822 Report a problem | ||
| 11/13/2012 | Listed for sale | $1,030,000-92.7%$698/sqft |
Source: Sky View Parc Sales LLC #2538822 Report a problem | ||
| 6/30/2010 | Sold | $14,190,441$9,614/sqft |
Source: Public Record Report a problem | ||
Public tax history
| Year | Property taxes | Tax assessment |
|---|---|---|
| 2025 | -- | $101,900 +17% |
| 2024 | -- | $87,089 +1.1% |
| 2023 | -- | $86,102 +0.9% |
| 2022 | -- | $85,326 +20.8% |
| 2021 | -- | $70,622 -16.5% |
| 2020 | $64 | $84,570 +1.4% |
| 2019 | $64 -99.3% | $83,430 +14.1% |
| 2018 | $9,219 +2.7% | $73,097 +3.6% |
| 2017 | $8,977 +13403% | $70,578 +2.6% |
| 2016 | $66 | $68,778 +0.9% |
| 2015 | $66 +27.9% | $68,191 +0.8% |
| 2014 | $52 | $67,650 |
| 2013 | -- | $67,650 -11.7% |
| 2012 | -- | $76,614 -8.3% |
| 2011 | -- | $83,534 0% |
| 2010 | -- | $83,535 |
Find assessor info on the county website
Monthly payment
Climate risks
Neighborhood: Flushing
Nearby schools
Schools provided by the listing agent
- Elementary: Ps 20 John Bowne
- Middle: Jhs 189 Daniel Carter Beard
- High: Flushing High School
Source: OneKey® MLS as distributed by MLS GRID. This data may not be complete. We recommend contacting the local school district to confirm school assignments for this home.
- $796,4001 bd1 ba932 sqft40-22 College Point Blvd #6D, Flushing, NY 11354Off Market

- $819,500-- bd-- ba1k sqft40-22 College Point Blvd #6M, Flushing, NY 11354Off Market
- $927,600-- bd-- ba1.2k sqft40-22 College Point Blvd #6N, Flushing, NY 11354Off Market
- $661,700-- bd-- ba763 sqft40-22 College Point Blvd #6P, Flushing, NY 11354Off Market
Similar homes
- $1,250,0002 bd2 ba975 sqft13835 39th Ave APT 4B, Flushing, NY 11354Active
 MLS ID #S1832254, Lin Pan, Listing by: Lin Pan Realty Group LLC. StreetEasy
- $1,188,0002 bd2 ba976 sqft13835 39th Ave APT 13L, Flushing, NY 11354Active
 MLS ID #S1831914, Aili Tracey, Listing by: Douglas Elliman. StreetEasy
- $1,188,0002 bd2 ba1k sqft13835 39th Ave APT 6H, Flushing, NY 11354Active
 MLS ID #S1843924, Li Barbie Li, Listing by: B Square Realty. StreetEasy
- $880,0001 bd1 ba792 sqft13835 39th Ave APT 12J, Flushing, NY 11354Active
 MLS ID #S1856917, Jun Hua Sally Xu, Listing by: Winzone Realty Inc. StreetEasy
- $829,0002 bd2 ba1k sqft13347 Sanford Avenue #8E, Flushing, NY 11355For Sale
 MLS ID #1059804, Chun P. Hsuih, Listing by: RE/MAX 1st Choice. OneKey® MLS as distributed by MLS GRID
- $720,0002 bd2 ba965 sqft140-21 32nd Avenue #6A-N, Flushing, NY 11354For SaleMLS ID #1003147, Mabel L. Sung ABR SRS, Listing by: RE/MAX Team. OneKey® MLS as distributed by MLS GRID
- $749,0001 bd1 ba772 sqft13103 40th Road #9N, Flushing, NY 11354For SaleMLS ID #1011435, Jianing Carlisle, Listing by: Fultonex Realty LLC. OneKey® MLS as distributed by MLS GRID
- $868,0002 bd2 ba954 sqft41-40 Union Street #11R, Flushing, NY 11355For SaleMLS ID #1069202, Aihui Cheng CBR GRI ABR, Listing by: Homix Realty Inc. OneKey® MLS as distributed by MLS GRID
- $998,0002 bd2 ba1k sqft3135 31st Street #605, Astoria, NY 11106For SaleMLS ID #1014219, Evangelia Kontis, Listing by: Realty Executives Today. OneKey® MLS as distributed by MLS GRID
- $1,225,0003 bd3 ba2k sqft1 Scarsdale Road #321, Tuckahoe, NY 10707For SaleMLS ID #1047741, Deborah Valentino, Listing by: Houlihan Lawrence Inc.. OneKey® MLS as distributed by MLS GRID
- $768,0002 bd3 ba1.2k sqft63-36 99th Street #6-D, Rego Park, NY 11374For SaleMLS ID #1061163, Michael Jacobson, Listing by: Voro LLC. OneKey® MLS as distributed by MLS GRID
