Discover an exceptional luxury residence in the heart of Flushing—designed for buyers who value comfort, convenience, and elevated living. This spacious home features a thoughtfully planned layout that maximizes every inch, creating a harmonious flow between living, dining, and resting areas.
Situated in a prime location, the building is surrounded by the best of Flushing’s shopping, dining, transportation, and cultural amenities. The neighborhood is known for its safety, vibrancy, and strong community atmosphere—ideal for both end users and investors.
The residence is equipped with a full suite of high-end, in-unit appliances, ensuring effortless daily living. A private balcony extends your living space outdoors, offering sunlight, fresh air, and an ideal spot to relax or entertain.
Residents enjoy access to a comprehensive range of premium building amenities, providing both convenience and peace of mind. From secure entry and professional management to well-maintained common areas, every detail has been considered.
With generous interior space, a smart floor plan, and a full appliance package, this home offers a rare combination of luxury and practicality—perfect for those who appreciate quality and lifestyle.
If you'd like a version tailored to rental buyers, investors, international clientele, or a shorter social media version, just let me know!
Pending
$788,000
4028 College Point Boulevard #PH102, Flushing, NY 11354
1beds
929sqft
Condominium, Residential
Built in 2008
-- sqft lot
$-- Zestimate®
$848/sqft
$1,300/mo HOA
What's special
Generous interior spaceSmart floor planPrivate balconyThoughtfully planned layoutMaximizes every inchFull appliance package
- 308 days |
- 11 |
- 0 |
Zillow last checked:
Listing updated:
Listed by:
Skyview Management LLc 718-886-8899,
Jiaxing Liao 646-286-2001
Source: OneKey® MLS as distributed by MLS GRID,MLS#: 918015
Facts & features
Interior
Bedrooms & bathrooms
- Bedrooms: 1
- Bathrooms: 1
- Full bathrooms: 1
Heating
- Forced Air
Cooling
- Wall/Window Unit(s)
Appliances
- Included: Convection Oven, Cooktop, Dishwasher, Dryer, Exhaust Fan, Freezer, Gas Cooktop, Gas Oven, Microwave, Refrigerator, Washer
- Laundry: Washer/Dryer Hookup, In Unit
Features
- First Floor Bedroom, First Floor Full Bath, Eat-in Kitchen, Elevator, Galley Type Kitchen, Granite Counters, High Ceilings, High Speed Internet, His and Hers Closets, Marble Counters, Open Floorplan, Open Kitchen, Pantry, Primary Bathroom
- Attic: None
- Common walls with other units/homes: 2+ Common Walls
Interior area
- Total structure area: 929
- Total interior livable area: 929 sqft
Video & virtual tour
Property
Parking
- Total spaces: 1500
- Parking features: Garage
- Garage spaces: 1500
Features
- Waterfront features: Creek
Details
- Parcel number: 050661571
- Special conditions: None
Construction
Type & style
- Home type: Condo
- Architectural style: Other
- Property subtype: Condominium, Residential
- Attached to another structure: Yes
Materials
- ICFs (Insulated Concrete Forms)
Condition
- Year built: 2008
Utilities & green energy
- Sewer: Public Sewer
- Water: Public
- Utilities for property: Cable Available, Electricity Available, Electricity Connected, Natural Gas Available, Natural Gas Connected, Sewer Available, Sewer Connected, Trash Collection Private, Trash Collection Public, Underground Utilities, Water Available, Water Connected
Community & HOA
Community
- Senior community: Yes
HOA
- Has HOA: Yes
- Services included: Gas, Heat, Hot Water, Pool Service, Sewer, Snow Removal, Trash, Water
- HOA fee: $1,300 monthly
Location
- Region: Flushing
Financial & listing details
- Price per square foot: $848/sqft
- Tax assessed value: $176,377
- Annual tax amount: $7,944
- Date on market: 10/4/2025
- Cumulative days on market: 255 days
- Listing agreement: Exclusive Right To Sell
- Electric utility on property: Yes
Estimated market value
Not available
Estimated sales range
Not available
Not available
Price history
| Date | Event | Price |
|---|---|---|
| 4/11/2026 | Pending sale | $788,000$848/sqft |
Source:  OneKey® MLS as distributed by MLS GRID #918015 Report a problem OneKey® MLS as distributed by MLS GRID #918015 Report a problem | ||
| 11/16/2025 | Price change | $788,000-6%$848/sqft |
Source: OneKey® MLS as distributed by MLS GRID #918015 Report a problem | ||
| 10/4/2025 | Listed for sale | $838,000+37.2%$902/sqft |
Source: OneKey® MLS as distributed by MLS GRID #918015 Report a problem | ||
| 6/16/2014 | Sold | $610,950$658/sqft |
Source: Public Record Report a problem | ||
Public tax history
| Year | Property taxes | Tax assessment |
|---|---|---|
| 2025 | -- | $79,369 -7% |
| 2024 | -- | $85,323 +2.7% |
| 2023 | -- | $83,095 +2.2% |
| 2022 | -- | $81,324 +0.1% |
| 2021 | -- | $81,249 -15.1% |
| 2020 | $39 | $95,701 +0.7% |
| 2019 | $39 -99.6% | $94,991 +13.8% |
| 2018 | $10,530 +5.4% | $83,492 +6.3% |
| 2017 | $9,994 +31505.6% | $78,573 +1.9% |
| 2014 | $32 | $77,093 -3.2% |
| 2013 | -- | $79,623 -3.1% |
| 2012 | -- | $82,153 -1.4% |
| 2011 | -- | $83,351 |
Find assessor info on the county website
Monthly payment
Climate risks
Neighborhood: Flushing
Nearby schools
GreatSchools rating
- 8/10Ps 20 John BowneGrades: PK-5Distance: 0.5 mi
- 7/10Jhs 189 Daniel Carter BeardGrades: 6-8Distance: 0.8 mi
- 3/10Flushing High SchoolGrades: 9-12Distance: 0.6 mi
Schools provided by the listing agent
- Elementary: Ps 20 John Bowne
- Middle: Jhs 189 Daniel Carter Beard
- High: Flushing High School
Source: OneKey® MLS as distributed by MLS GRID. This data may not be complete. We recommend contacting the local school district to confirm school assignments for this home.
- $1,378,7003 bd3 ba1.5k sqft40-28 College Point Blvd #1516, Flushing, NY 11354Off Market
- $918,0002 bd2 ba1.1k sqft40-28 College Point Blvd #1612, Flushing, NY 11354Off Market
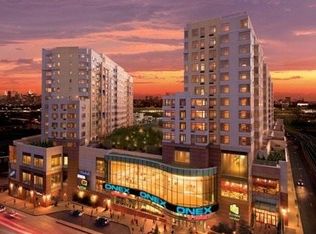
- $710,800-- bd-- ba875 sqft40-28 College Point Blvd #1511, Flushing, NY 11354Off Market
- $810,400-- bd-- ba875 sqft40-28 College Point Blvd #1812, Flushing, NY 11354Off Market
- $807,900-- bd-- ba875 sqft40-28 College Point Blvd #1611, Flushing, NY 11354Off Market
- $906,100-- bd-- ba875 sqft40-28 College Point Blvd #1008, Flushing, NY 11354Off Market
- $997,8002 bd2 ba1k sqft4028 College Point Blvd APT 1707, Flushing, NY 11354Off Market
- $934,7002 bd2 ba875 sqft4028 College Point Blvd PH 207, Flushing, NY 11354Off Market
- $528,200-- bd1 ba498 sqft40-28 College Point Blvd UNIT PENTHOUSE 209, Flushing, NY 11354Off Market
A local agent can set up tours, give advice and negotiate with sellers.
Similar homes
- $708,0001 bd1 ba650 sqftGrand Two, Flushing, NY 11354Active
 MLS ID #S1841236, Veronica Li, Listing by: Acer Realty Inc.. StreetEasy
 - $599,000-- bd1 ba600 sqftSky View Parc - Tower 3, Flushing, NY 11354Active
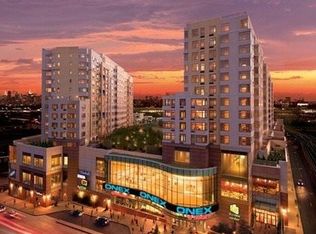 MLS ID #S1839707, Jianing Carlisle, Listing by: Livin USA LLC. StreetEasy
 - $599,000-- bd1 ba600 sqft4022 College Point Boulevard #12D, Flushing, NY 11354For Sale

 MLS ID #1030633, Jianing Carlisle, Listing by: Fultonex Realty LLC. OneKey® MLS as distributed by MLS GRID
 - $950,0001 bd1 ba721 sqftTangram House South Condominium, Flushing, NY 11354Active
 MLS ID #S1840726, Hung Truong, Listing by: CPRE NY LLC. StreetEasy
 - $608,0002 bd2 ba967 sqft3138 137th St APT 5A, Flushing, NY 11354ActiveMLS ID #S1840566, Lingling Gong, Listing by: Lin Pan Realty Group LLC. StreetEasy
- $655,0001 bd1 ba639 sqftSky View Parc, Flushing, NY 11354ActiveMLS ID #S1823224, Lindsay Chen, Listing by: E Realty International Corp. StreetEasy
- $699,0001 bd1 ba777 sqft1215 Broadway APT 407, Astoria, NY 11106ActiveMLS ID #S1841283, Vadim Dutch, Listing by: Owner. StreetEasy
- $799,0001 bd1 ba791 sqftHero, Long Island City, NY 11101ActiveMLS ID #S1795752, Michael Clemente, Listing by: DeSimone Real Estate. StreetEasy
- $815,0001 bd1 ba684 sqftAtelier, New York, NY 10036ActiveMLS ID #S1836008, David Schwartz, Listing by: Compass. StreetEasy
- $899,0002 bd2 ba839 sqft220 Manhattan Avenue, New York, NY 10025ActiveMLS ID #S1840575, Shail Barot, Listing by: Iconic Pros Realty. StreetEasy
- $680,0002 bd2 ba830 sqftConrad Condominium, New York, NY 10029ActiveMLS ID #S1821853, Vie Wilson, Listing by: Compass. StreetEasy
- $890,0002 bd2 ba984 sqftMirada, New York, NY 10029ActiveMLS ID #S1837662, Yanjun Zhou, Listing by: Tru International Realty Corp. StreetEasy
- $850,0001 bd1 ba671 sqftThe Foundry At Hunters Point, Long Island City, NY 11101ActiveMLS ID #S1806866, Serene Powers, Listing by: Serene Powers Real Estate LLC. StreetEasy
- $679,000-- bd1 ba592 sqft1600 Broadway On The Square, New York, NY 10019ActiveMLS ID #S1840282, Julie Hoffman, Listing by: Compass. StreetEasy
- $599,0001 bd1 ba832 sqftNovo 64, Forest Hills, NY 11375ActiveMLS ID #S1825059, Lily Tran, Listing by: EXP Realty NYC. StreetEasy
- $849,0001 bd1 ba700 sqftAtelier, New York, NY 10036ActiveMLS ID #S1465840, Daniel Neiditch, Listing by: River2River Realty. StreetEasy
- $880,0001 bd1 ba747 sqftThe Adeline, New York, NY 10026ActiveMLS ID #S1833754, Andy Kim, Listing by: Nest Seekers International. StreetEasy
- $849,0001 bd1 ba713 sqftThe Vanderbilt, New York, NY 10016ActiveMLS ID #S1819665, David Glick, Listing by: Douglas Elliman. StreetEasy
- $779,000-- bd1 ba571 sqftThe Corinthian, New York, NY 10016ActiveMLS ID #S1813706, Lior Lev, Listing by: MRNY. StreetEasy
- $870,0001 bd1 ba638 sqftGramercy Starck, New York, NY 10010ActiveMLS ID #S1825273, Sergei Perotine, Listing by: HOME RESIDENTIAL LLC. StreetEasy
