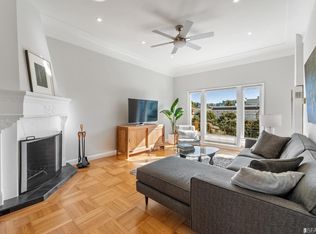
Urban living at its best- A+ Location! Welcome home to this charming one bed, one bath condo ideally situated in Noe Valley at the crossroads of Bernal Heights and the Mission. This inviting home with a thoughtful floor plan (see website) seamlessly blends timeless period character with thoughtful modern updates. Features include beautiful hardwood floors, ornate crown molding, and abundant natural light through dual-paned windows, showcasing views of Bernal Heights and Upper Noe. The updated kitchen offers newer appliances, including a 5-burner gas range, along with beautiful tilework, custom shelving, an eat-in dining area, and direct access to the rear garden. The renovated bathroom has gorgeous floor and shower tiles, Toto Bidet, and a wall unit for additional storage; adding contemporary style and comfort while complementing the home's classic appeal. Step outside to enjoy the shared backyard oasis, a lush and tranquil setting with vibrant flowers, mature landscaping, two majestic redwood trees, a wood-plank deck, and built-in bench seating- perfect for relaxing or entertaining. Additional amenities include one-car garage parking, dedicated storage space, and a shared in-building washer and dryer. This exceptional location provides easy access to the best of Noe Valley, Bernal Heights, and the Mission, with convenient connections to freeways, BART, Muni, tech shuttles, and nearby green spaces such as Upper Noe Recreation Center, Glen Canyon Park, Bernal Heights Hill, etc. A wide variety of shopping, dining, grocery and neighborhood amenities can be found within minutes. Welcome home!
Sold for $955,000
Zillow last checked:
Listing updated:
Bought with:
Saba Muscat, DRE #01973554
Compass
Source: SFAR,MLS#: 426139517 Originating MLS: San Francisco Association of REALTORS
Originating MLS: San Francisco Association of REALTORSPrice history
| Date | Event | Price |
|---|---|---|
| 8/17/2026 | Sold | $955,000+19.5% |
Source:  SFAR #426139517 Report a problem SFAR #426139517 Report a problem | ||
| 7/22/2026 | Pending sale | $799,000 |
Source: SFAR #426139517 Report a problem | ||
| 7/8/2026 | Listed for sale | $799,000-10.2% |
Source: SFAR #426139517 Report a problem | ||
| 11/1/2019 | Sold | $890,000+11.9% |
Source: SFAR #489343 Report a problem | ||
| 10/13/2019 | Pending sale | $795,000 |
Source: Compass #489343 Report a problem | ||
| 9/20/2019 | Listed for sale | $795,000+10.4% |
Source: Compass #489343 Report a problem | ||
| 8/12/2014 | Sold | $720,000 |
Source: Public Record Report a problem | ||
Nearby homes

Get a cash offer in 3 minutes
Find out how much your home could sell for in as little as 3 minutes with a no-obligation cash offer.
Estimated market value
$967,600
