Skip main navigation
Sold for $965,000
  • $965,000

    40-40A Joseph Smith Ln, Boxford, MA 01921

    4beds
    3,213sqft
    Single Family Residence
    Built in 1996
    7.46 Acres Lot
    $-- Zestimate®
    $300/sqft
    $3,779 Estimated rent

    Home value

    Not available

    Estimated sales range

    Not available

    $3,779/mo

    Zestimate® history
    Loading
    Loading...

    Owner options

    List your home for rent

    $3,779/mo

    Rent Zestimate®

    Find your next renter with Zillow Rental Manager. Plus, with online applications, you can quickly screen prospective tenants – for free.

    Learn more

    $3,779/mo

    Rent Zestimate®

    Refinance and save

    $5,942/mo

    Est. payment

    Refinancing to a lower rate could help reduce your monthly payments and save thousands over the life of the loan.

    See today's rates

    $5,942/mo

    Est. payment

    Explore your selling options

    Work with a Zillow partner agent

    Leverage their expertise and Zillow's premium Showcase listings to get your home seen by more buyers.

    Get started

    List with your own agent

    Get your home in front of millions of buyers by listing it on Zillow.

    Learn how to do it

    Sell it yourself

    Take full control of how buyers see your home on Zillow by listing For Sale by Owner (FSBO).

    List your home

    What's special

    Separate officeSlider to deckLarge center islandPrivate outdoor spaceFormal dining roomLarge walk in closetGranite countertops
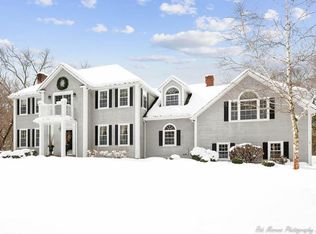

    Looking for privacy, acreage & cul de sac location? This is it! Warm & inviting colonial off long driveway is waiting for its new owners. Chef's eat in kitchen with slider to deck boasts hardwood floors, granite countertops, stainless appliances & large center island. Family room with vaulted ceiling is directly off the kitchen with floor to ceiling wood burning fireplace & access to beautiful back yard with mature trees & perennials. Hardwood floors in formal dining room & living room. Separate office accented by French doors for the remote worker. Mudroom, laundry & 1/2 bath also on 1st floor. Flooring on 2nd floor bedrooms is hardwood. Primary bedroom with ensuite bath has large walk in closet. Remaining three bedrooms & family bath complete the second floor. Partially finished lower level is perfect as play/game room. Private outdoor space is great for entertaining with fire pit, bluestone patio & sports court. Easy access to major routes & Masconomet Regional Schools. A must see!

    Zillow last checked:

    Listing updated:

    Listed by:

    Mary Rossi 978-317-4015,

    Coldwell Banker Realty - Beverly 978-927-1111

    Bought with:

    Justin Repp

    Keller Williams Realty Evolution

    Source: MLS PIN,MLS#: 73125274

    Facts & features

    Interior

    Bedrooms & bathrooms
    • Bedrooms: 4
    • Bathrooms: 3
    • Full bathrooms: 2
    • 1/2 bathrooms: 1
    Primary bedroom
    • Features: Bathroom - 3/4, Walk-In Closet(s), Flooring - Wood
    • Level: Second
    • Area: 230.77
    • Dimensions: 13.25 x 17.42
    Bedroom 2
    • Features: Closet, Flooring - Wood
    • Level: Second
    • Area: 170
    • Dimensions: 12.75 x 13.33
    Bedroom 3
    • Features: Closet, Flooring - Wood
    • Level: Second
    • Area: 132.22
    • Dimensions: 9.92 x 13.33
    Bedroom 4
    • Features: Closet, Flooring - Wood
    • Level: Second
    • Area: 143.76
    • Dimensions: 13.58 x 10.58
    Primary bathroom
    • Features: Yes
    Bathroom 1
    • Features: Bathroom - Half, Flooring - Stone/Ceramic Tile
    • Level: First
    Bathroom 2
    • Features: Bathroom - 3/4, Bathroom - Double Vanity/Sink, Bathroom - Tiled With Shower Stall, Closet - Linen, Countertops - Stone/Granite/Solid
    • Level: Second
    • Area: 76.9
    • Dimensions: 8.17 x 9.42
    Bathroom 3
    • Features: Bathroom - With Tub & Shower, Flooring - Stone/Ceramic Tile, Countertops - Stone/Granite/Solid
    • Level: Second
    • Area: 75.21
    • Dimensions: 7.92 x 9.5
    Dining room
    • Features: Flooring - Hardwood, Chair Rail
    • Level: First
    • Area: 183.36
    • Dimensions: 13.42 x 13.67
    Family room
    • Features: Cathedral Ceiling(s), Ceiling Fan(s), Flooring - Wall to Wall Carpet, Exterior Access, Slider
    • Level: First
    • Area: 322.42
    • Dimensions: 17.67 x 18.25
    Kitchen
    • Features: Flooring - Hardwood, Dining Area, Countertops - Stone/Granite/Solid, Kitchen Island, Exterior Access, Recessed Lighting, Slider, Stainless Steel Appliances, Lighting - Pendant
    • Level: First
    • Area: 323.13
    • Dimensions: 23.5 x 13.75
    Living room
    • Features: Flooring - Hardwood, French Doors
    • Level: First
    • Area: 234.44
    • Dimensions: 13.33 x 17.58
    Office
    • Features: Flooring - Hardwood, French Doors
    • Level: First
    • Area: 133.05
    • Dimensions: 13.42 x 9.92
    Heating
    • Baseboard, Oil, Propane
    Cooling
    • Central Air
    Appliances
    • Included: Gas Water Heater, Range, Dishwasher, Microwave, Refrigerator, Washer, Dryer, Water Softener
    • Laundry: Dryer Hookup - Electric, Washer Hookup, Electric Dryer Hookup, First Floor
    Features
    • Bathroom - Half, Closet, Lighting - Overhead, Recessed Lighting, Mud Room, Office, Foyer, Play Room, Internet Available - Broadband
    • Flooring: Tile, Carpet, Hardwood, Flooring - Stone/Ceramic Tile, Flooring - Hardwood, Flooring - Wall to Wall Carpet
    • Doors: French Doors, Insulated Doors
    • Windows: Insulated Windows, Screens
    • Basement: Full,Partially Finished,Interior Entry,Bulkhead,Radon Remediation System,Concrete
    • Number of fireplaces: 1
    • Fireplace features: Family Room
    Interior area
    • Total structure area: 3,213
    • Total interior livable area: 3,213 sqft

    Property

    Parking
    • Total spaces: 8
    • Parking features: Attached, Garage Door Opener, Storage, Paved Drive, Shared Driveway, Off Street, Paved
    • Attached garage spaces: 2
    • Uncovered spaces: 6
    Features
    • Patio & porch: Deck - Composite, Patio
    • Exterior features: Deck - Composite, Patio, Rain Gutters, Sprinkler System, Screens, Garden, Stone Wall
    Lot
    • Size: 7.46 Acres
    • Features: Cul-De-Sac, Wooded, Cleared, Level
    Details
    • Parcel number: 1870554
    • Zoning: RA

    Construction

    Type & style
    • Home type: SingleFamily
    • Architectural style: Colonial
    • Property subtype: Single Family Residence
    Materials
    • Frame
    • Foundation: Concrete Perimeter
    • Roof: Shingle
    Condition
    • Year built: 1996

    Utilities & green energy

    • Electric: Circuit Breakers, 200+ Amp Service
    • Sewer: Private Sewer
    • Water: Private
    • Utilities for property: for Gas Range, for Electric Dryer, Washer Hookup
    Green energy
    • Energy efficient items: Thermostat

    Community & neighborhood

    Community
    • Community features: Park, Walk/Jog Trails, Conservation Area, Highway Access, House of Worship, Public School
    Location
    • Region: Boxford

    Other

    Other facts
    • Road surface type: Paved

    Price history

    DateEventPrice
    8/31/2023Sold$965,000+5%$300/sqft
    Source: MLS PIN #73125274 Report a problem
    6/21/2023Contingent$919,000$286/sqft
    Source: MLS PIN #73125274 Report a problem
    6/15/2023Listed for sale$919,000$286/sqft
    Source: MLS PIN #73125274 Report a problem

    Public tax history

    Tax history is unavailable.

    Neighborhood: 01921

    Nearby schools

    GreatSchools rating
    Schools provided by the listing agent
    • Elementary: Cole/Spofford
    • Middle: Masconomet
    • High: Masconomet

    Source: MLS PIN. This data may not be complete. We recommend contacting the local school district to confirm school assignments for this home.

    Get pre-qualified for a loan
    At Zillow Home Loans, we can pre-qualify you in as little as 5 minutes with no impact to your credit score.

    An equal housing lender. NMLS #10287.