Skip main navigation
Off market
  • Price Unknown

    40-40A Shute St, Everett, MA 02149

    5beds
    4,619sqft
    2 Family - 2 Units Side by Side
    Built in 1986
    -- sqft lot
    $-- Zestimate®
    $--/sqft
    $-- Estimated rent

    Home value

    Not available

    Estimated sales range

    Not available

    Not available

    Zestimate® history
    Loading
    Loading...

    Owner options

    List your home for rent

    Find your next renter with Zillow Rental Manager. Plus, with online applications, you can quickly screen prospective tenants – for free.

    Learn more
    Refinance and save

    Refinancing to a lower rate could help reduce your monthly payments and save thousands over the life of the loan.

    See today's rates

    Explore your selling options

    Work with a Zillow partner agent

    Leverage their expertise and Zillow's premium Showcase listings to get your home seen by more buyers.

    Get started

    List with your own agent

    Get your home in front of millions of buyers by listing it on Zillow.

    Learn how to do it

    Sell it yourself

    Take full control of how buyers see your home on Zillow by listing For Sale by Owner (FSBO).

    List your home

    What's special

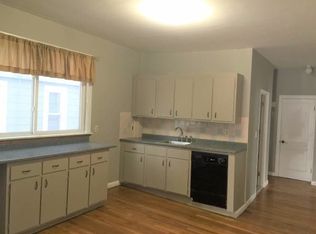
    Unique side by side two-family. Original split entry home built in 1986 w/open floor plan in upper level w/hw flrs throughout, modern kitchen w/dining area, huge living rm w/fireplace and vaulted ceiling, sliders to sunroom leading to deck, master bdrm w/vaulted ceiling, skylight and full bath, two additional bdrms & full bath. Lower level offers family room w/fireplace, game room/office w/wet bar, laundry room w/steam shower, bonus room, office/den, 1/2 bath & storage room w/sliders leading to driveway. Updates include new gas heating system w/CA (2021).The colonial style home was added in 2001 and features a large living room, ultra eat-in kitchen, 1st floor full bath, storage area, laundry area 2nd floor features two spacious bedrooms w/ample closets and both with access to additional full bath. Sliders from one of the bedrooms to large deck overlooking back yard. Plenty of parking & the seller will leave two snow blowers for easy clearing

    This property is not currently displayed as for sale or rent on Zillow. This may be different from what's on other websites or public sources.
    Zillow last checked:

    Listing updated:

    Listed by:

    Diane Chuha 781-248-7805,

    Bond Realty, Inc. 781-324-0600

    Bought with:

    Patricia Reilly

    RE/MAX Destiny

    Source: MLS PIN,MLS#: 73021080

    Facts & features

    Interior

    Bedrooms & bathrooms
    • Bedrooms: 5
    • Bathrooms: 5
    • Full bathrooms: 4
    • 1/2 bathrooms: 1
    Heating
    • Forced Air, Natural Gas
    Cooling
    • Central Air
    Appliances
    • Included: Range, Dishwasher, Disposal, Trash Compactor, Microwave, Washer, Dryer
    • Laundry: Electric Dryer Hookup, Washer Hookup
    Features
    • Ceiling Fan(s), Cathedral/Vaulted Ceilings, Living Room, Dining Room, Kitchen, Family Room, Laundry Room, Office/Den
    • Flooring: Tile, Carpet, Hardwood
    • Has basement: No
    • Number of fireplaces: 2
    • Fireplace features: Wood Burning
    Interior area
    • Total structure area: 4,619
    • Total interior livable area: 4,619 sqft

    Property

    Parking
    • Total spaces: 8
    • Parking features: Paved Drive, Off Street, Tandem
    • Uncovered spaces: 8
    Features
    • Patio & porch: Deck
    • Exterior features: Balcony/Deck
    Lot
    • Size: 0.27 Acres
    • Features: Easements
    Details
    • Zoning: DD

    Construction

    Type & style
    • Home type: MultiFamily
    • Property subtype: 2 Family - 2 Units Side by Side
    Materials
    • Frame
    • Foundation: Concrete Perimeter
    • Roof: Shingle
    Condition
    • Year built: 1986

    Utilities & green energy

    • Electric: Circuit Breakers, 200+ Amp Service
    • Sewer: Public Sewer
    • Water: Public
    • Utilities for property: for Electric Range, for Electric Dryer, Washer Hookup

    Community & HOA

    Community
    • Features: Public Transportation, Shopping, Highway Access
    Location
    • Region: Everett

    Financial & listing details

    • Tax assessed value: $821,400
    • Annual tax amount: $8,509
    • Date on market: 8/26/2026
    • Exclusions: See Inclusion/Exclusion List Attached To Mls - The Seller Will Include Two Snow Blowers!!
    • Total actual rent: 0
    • Road surface type: Paved

    Price history

    DateEventPrice
    12/2/2022Sold$989,900$214/sqft
    Source: MLS PIN #73021080 Report a problem
    8/3/2022Listed for sale$989,900$214/sqft
    Source: MLS PIN #73021080 Report a problem

    Public tax history

    Tax history is unavailable.

    Neighborhood: 02149

    Nearby schools

    GreatSchools rating