Welcome to this stunning 2-family home with exquisite woodwork, hardwood floors & charming built-in cabinets. From the moment you enter the foyer on the first floor, you'll be captivated by the timeless beauty & character that this residence exudes. The 1st floor boasts a nice sized LR & an elegant formal DR, creating the perfect setting for entertaining. Updated eat-in kitchen is a chef's dream, complete w/ granite countertops and a convenient pantry for all your culinary needs. Two spacious bedrooms & a full bath round out the first floor living space. The 2nd unit is a true gem, featuring 2 levels of living area that are both spacious & intricately detailed. With two beds and one bath, there's ample space for all. The living room and dining room provide an ideal backdrop for relaxation and entertainment and the large kitchen boasts abundant cabinets and a pantry. Natural light floods in through the large windows! Close proximity to many bus stops & Routes 1 and 16!
Sold for $840,000
$840,000
40-42 Ashland St, Malden, MA 02148
4beds
2,472sqft
2 Family - 2 Units Up/Down
Built in 1900
-- sqft lot
$-- Zestimate®
$340/sqft
$-- Estimated rent
Home value
Not available
Estimated sales range
Not available
Not available
Zestimate® history
Owner options
List your home for rent
Find your next renter with Zillow Rental Manager. Plus, with online applications, you can quickly screen prospective tenants – for free.
Refinance and save
$5,272/mo
Est. payment
Refinancing to a lower rate could help reduce your monthly payments and save thousands over the life of the loan.
$5,272/mo
Est. payment
Explore your selling options
Work with a Zillow partner agent
Leverage their expertise and Zillow's premium Showcase listings to get your home seen by more buyers.
Get startedList with your own agent
Get your home in front of millions of buyers by listing it on Zillow.
Learn how to do itSell it yourself
Take full control of how buyers see your home on Zillow by listing For Sale by Owner (FSBO).
List your homeWhat's special
Zillow last checked:
Listing updated:
Listed by:
Gerard Gray 781-353-1990,
Lamacchia Realty, Inc. 781-917-0491
Bought with:
Lucien Nere
Pena Realty Corporation
Source: MLS PIN,MLS#: 73166505
Facts & features
Interior
Bedrooms & bathrooms
- Bedrooms: 4
- Bathrooms: 2
- Full bathrooms: 2
Heating
- Hot Water, Natural Gas
Cooling
- Window Unit(s)
Features
- Ceiling Fan(s), Pantry, Storage, Stone/Granite/Solid Counters, Upgraded Cabinets, Upgraded Countertops, Bathroom With Tub & Shower, Walk-Up Attic, Living Room, Dining Room, Kitchen
- Flooring: Tile, Hardwood, Stone/Ceramic Tile
- Doors: Storm Door(s)
- Windows: Screens
- Basement: Walk-Out Access,Interior Entry,Concrete,Unfinished
- Has fireplace: No
Interior area
- Total structure area: 2,472
- Total interior livable area: 2,472 sqft
Property
Parking
- Total spaces: 4
- Parking features: Paved Drive, Off Street, Paved
- Uncovered spaces: 4
Features
- Patio & porch: Porch, Deck, Deck - Wood
- Exterior features: Rain Gutters, Other
- Fencing: Fenced
Lot
- Size: 3,768 Square Feet
- Features: Corner Lot
Details
- Foundation area: 0
- Parcel number: M:081 B:379 L:908,596269
- Zoning: ResA
Construction
Type & style
- Home type: MultiFamily
- Property subtype: 2 Family - 2 Units Up/Down
Materials
- Conventional (2x4-2x6)
- Foundation: Stone, Granite
- Roof: Shingle
Condition
- Year built: 1900
Utilities & green energy
- Electric: 100 Amp Service, Individually Metered
- Sewer: Public Sewer
- Water: Public
Community & HOA
Community
- Features: Public Transportation, Park, Highway Access, House of Worship, Public School
Location
- Region: Malden
Financial & listing details
- Price per square foot: $340/sqft
- Tax assessed value: $706,100
- Annual tax amount: $8,607
- Date on market: 1/4/2026
- Total actual rent: 0
- Road surface type: Paved
Price history
| Date | Event | Price |
|---|---|---|
| 1/11/2024 | Sold | $840,000-1.2%$340/sqft |
Source: MLS PIN #73166505 Report a problem | ||
| 10/4/2023 | Listed for sale | $850,000$344/sqft |
Source: MLS PIN #73166505 Report a problem | ||
Public tax history
Tax history is unavailable.
Neighborhood: Ferryway
Nearby homes
- $995,1004 bd3 ba2.4k sqft40-42 Ashland St, Malden, MA 02148Off Market
- $---- bd-- ba-- sqft42 Ashland St, Malden, MA 02148Off Market
- $900,7002 bd1 ba3.4k sqft44 Ashland St, Malden, MA 02148Off Market
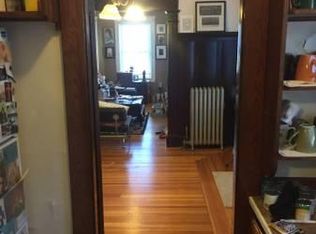
- $--4 bd2 ba1.2k sqft44 Ashland St #1, Malden, MA 02148Off Market

- $625,5003 bd1 ba1.2k sqft32 Ashland St, Malden, MA 02148Off Market
- $988,3005 bd2 ba2.3k sqft11-13 Pelham St, Malden, MA 02148Off Market
- $836,0004 bd3 ba2.4k sqft12 Pelham St, Malden, MA 02148Off Market
- $1,052,7004 bd2 ba2.3k sqft48 Ashland St, Malden, MA 02148Off Market
Nearby schools
GreatSchools rating
- 7/10Ferryway SchoolGrades: K-8Distance: 0.1 mi
- 4/10Malden High SchoolGrades: 9-12Distance: 0.4 mi
- 4/10Salemwood SchoolGrades: K-8Distance: 0.9 mi


Get pre-qualified for a loan
At Zillow Home Loans, we can pre-qualify you in as little as 5 minutes with no impact to your credit score.An equal housing lender. NMLS #10287.
- Massachusetts
- Middlesex County
- Malden
- 02148
- Ferryway
- 40-42 Ashland St
Nearby cities
Nearby neighborhoods
Nearby zip codes
Other Malden Topics
