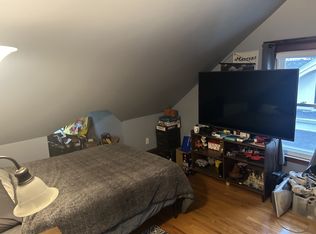
$100k Price Reduction! Welcome to this East Somerville charming 2-family home at Penn Ave with over $250k in renovations. Each condo offers two levels of living space.The upper duplex offers 3 bedrooms (easily 4) + 2 large bonus rooms, newly renovated kitchen, 2 baths, sunroom, & 2 private decks. The newly renovated top floor suite offers a generous primary bedroom, study room, private bathroom & 2 mini splits. The parlor duplex offers 3 beds & 2 baths with a front and back porch, hardwood floors, eat-in kitchen, separate dining room, living room (easily usable as an additional bedroom) & in-unit laundry. The garden level bonus suite offers a private entrance with an additional living/recreational room, large bedroom, full bath, w/d & private storage. Enjoy the backyard, garden, rear deck and sunroom, and garage parking/driveway. Short walk to restaurants/shops like La Brasa & Sarma, Foss Park, Assembly Row, the Green Line Extension & Orange Line. *Weekday showings between 9-11am.*
Sold for $1,200,000
$1,200,000
40-42 Pennsylvania Ave, Somerville, MA 02145
7beds
3,686sqft
2 Family - 2 Units Up/Down
Built in 1900
-- sqft lot
$-- Zestimate®
$326/sqft
$3,913 Estimated rent
Home value
Not available
Estimated sales range
Not available
$3,913/mo
Zestimate® history
Owner options
List your home for rent
$3,913/mo
Rent Zestimate®
Find your next renter with Zillow Rental Manager. Plus, with online applications, you can quickly screen prospective tenants – for free.
$3,913/mo
Rent Zestimate®
Refinance and save
$7,531/mo
Est. payment
Refinancing to a lower rate could help reduce your monthly payments and save thousands over the life of the loan.
$7,531/mo
Est. payment
Explore your selling options
Work with a Zillow partner agent
Leverage their expertise and Zillow's premium Showcase listings to get your home seen by more buyers.
Get startedList with your own agent
Get your home in front of millions of buyers by listing it on Zillow.
Learn how to do itSell it yourself
Take full control of how buyers see your home on Zillow by listing For Sale by Owner (FSBO).
List your homeWhat's special
Private bathroomGarden level bonus suiteSeparate dining roomPrivate entranceStudy roomLarge bedroomAssembly row
Zillow last checked:
Listing updated:
Listed by:
Joshua Stiles 617-581-5907,
Compass 617-206-3333,
Joshua Stiles 617-581-5907
Bought with:
Ellen Dudley
Keller Williams Realty
Source: MLS PIN,MLS#: 73096419
Facts & features
Interior
Bedrooms & bathrooms
- Bedrooms: 7
- Bathrooms: 4
- Full bathrooms: 4
Heating
- Hot Water, Natural Gas, Oil, Ductless
Cooling
- Window Unit(s), Ductless
Appliances
- Included: Dishwasher, Refrigerator, Freezer, Washer, Dryer, Oven, Range
Features
- Ceiling Fan(s), Lead Certification Available, Storage, Bathroom With Tub & Shower, Upgraded Cabinets, Upgraded Countertops, Bathroom with Shower Stall, Remodeled
- Flooring: Wood, Hardwood
- Basement: Full,Finished,Walk-Out Access,Interior Entry,Concrete,Unfinished
- Has fireplace: No
Interior area
- Total structure area: 3,686
- Total interior livable area: 3,686 sqft
Property
Parking
- Total spaces: 3
- Parking features: Off Street, On Street
- Garage spaces: 1
- Uncovered spaces: 2
Features
- Patio & porch: Porch, Enclosed, Deck - Wood
- Exterior features: Balcony/Deck
- Has view: Yes
- View description: City View(s), City
Lot
- Size: 2,550 Square Feet
- Features: Corner Lot
Details
- Zoning: RES
Construction
Type & style
- Home type: MultiFamily
- Property subtype: 2 Family - 2 Units Up/Down
Materials
- Foundation: Granite
- Roof: Shingle
Condition
- Year built: 1900
Utilities & green energy
- Electric: 200+ Amp Service
- Sewer: Public Sewer
- Water: Public
Community & HOA
Community
- Features: Public Transportation, Shopping, Tennis Court(s), Park, Walk/Jog Trails, Medical Facility, Bike Path, Conservation Area, Highway Access, T-Station, University
Location
- Region: Somerville
Financial & listing details
- Price per square foot: $326/sqft
- Tax assessed value: $1,061,800
- Annual tax amount: $10,979
- Date on market: 11/6/2025
- Total actual rent: 3125
Price history
| Date | Event | Price |
|---|---|---|
| 8/4/2023 | Sold | $1,200,000+0%$326/sqft |
Source: MLS PIN #73096419 Report a problem | ||
| 6/3/2023 | Price change | $1,199,500-2.1%$325/sqft |
Source: MLS PIN #73096419 Report a problem | ||
| 5/15/2023 | Price change | $1,225,000-2%$332/sqft |
Source: MLS PIN #73096419 Report a problem | ||
| 4/22/2023 | Price change | $1,250,000-3.8%$339/sqft |
Source: MLS PIN #73096419 Report a problem | ||
| 4/9/2023 | Listed for sale | $1,300,000+44.6%$353/sqft |
Source: MLS PIN #73096419 Report a problem | ||
| 5/10/2017 | Sold | $899,000$244/sqft |
Source: Agent Provided Report a problem | ||
Public tax history
Tax history is unavailable.
Neighborhood: East Somerville
Nearby homes
- $1,337,3005 bd3 ba2.4k sqft40 Pennsylvania Ave, Somerville, MA 02145Off Market
- $966,4002 bd1 ba1.3k sqft36 Pennsylvania Ave, Somerville, MA 02145Off Market
- $--4 bd2 ba-- sqft29 Indiana Ave #2, Somerville, MA 02145Off Market
- $544,6001 bd1 ba917 sqft27 Indiana Ave, Somerville, MA 02145Off Market
- $855,3003 bd1 ba1.5k sqft29 Indiana Ave, Somerville, MA 02145Off Market
- $--4 bd2 ba-- sqft28 Pennsylvania Ave #2, Somerville, MA 02145Off Market
- $--2 bd1 ba950 sqft28 Pennsylvania Ave #1, Somerville, MA 02145Off Market
- $---- bd-- ba-- sqft28 Pennsylvania Ave, Somerville, MA 02145Off Market
Nearby schools
GreatSchools rating
- 3/10Winter Hill Community SchoolGrades: PK-8Distance: 0.3 mi
- 6/10Somerville High SchoolGrades: 9-12Distance: 0.7 mi
- 4/10East Somerville Community SchoolGrades: PK-8Distance: 0.3 mi


Get pre-qualified for a loan
At Zillow Home Loans, we can pre-qualify you in as little as 5 minutes with no impact to your credit score.An equal housing lender. NMLS #10287.
- Massachusetts
- Middlesex County
- Somerville
- 02145
- East Somerville
- 40-42 Pennsylvania Ave
Nearby cities
Nearby neighborhoods
Nearby zip codes
Other Somerville Topics
