Beautiful oversized corner lot Cape Cod style home - 3 bedrooms and 2 baths. As you approach the home you will appreciate the lovely lush lawn and the patio area by the front entry on the 6th avenue side. When entering the home you pass through an entry vestibule with a front hall closet, which then leads to the oversized living room. The living room has gleaming hardwood floors, lots of windows and natural light and a wood-burning fireplace. The home has a newly renovated kitchen with white Shaker cabinetry, granite countertops and stainless steel appliances - dishwasher, refrigerator, gas stove and microwave. The first floor also has a full renovated white bathroom with a tub, and a bedroom with a large closet. The kitchen, dining room and bedroom all have new flooring (vinyl plank) for easy care and maintenance. Second floor has two bedrooms, one carpeted and one with hardwood floors , and a full renovated walk-in shower bath. The oversized property at 7500 square feet is an L-shaped lot with a covered patio at the back of the garage, and a large yard for play and entertaining. The basement has tiled floors and sheet-rocked walls, tons of storage space and a laundry room with a brand new washer and gas dryer - never used! Utilities include a gas burner for heating, separate gas hot water tank -1 year old. Two car driveway and plenty of street parking. 1 block from Jericho Turnpike (N24 bus) approx 5 blocks to Merillon Avenue LIRR station, close to restaurants and shops etc, convenient to all and yet peaceful and quiet, mature trees.
Sold for $830,000
$830,000
40 6th Avenue, New Hyde Park, NY 11040
3beds
1,430sqft
Single Family Residence, Residential
Built in 1930
7,500 Square Feet Lot
$869,000 Zestimate®
$580/sqft
$4,309 Estimated rent
Home value
$869,000
$826,000 - $912,000
$4,309/mo
Zestimate® history
Owner options
List your home for rent
$4,309/mo
Rent Zestimate®
Find your next renter with Zillow Rental Manager. Plus, with online applications, you can quickly screen prospective tenants – for free.
$4,309/mo
Rent Zestimate®
Refinance and save
$5,546/mo
Est. payment
Refinancing to a lower rate could help reduce your monthly payments and save thousands over the life of the loan.
$5,546/mo
Est. payment
Explore your selling options
Work with a Zillow partner agent
Leverage their expertise and Zillow's premium Showcase listings to get your home seen by more buyers.
Get startedList with your own agent
Get your home in front of millions of buyers by listing it on Zillow.
Learn how to do itSell it yourself
Take full control of how buyers see your home on Zillow by listing For Sale by Owner (FSBO).
List your homeWhat's special
Plenty of street parkingGas stoveNewly renovated kitchenStainless steel appliancesWood-burning fireplaceOversized corner lotLovely lush lawn
Zillow last checked:
Listing updated:
Listed by:
Monica U. Altmann E-PRO RSPS SFR 516-578-6861,
Douglas Elliman Real Estate 516-354-6500,
Maria P. Squitieri 516-860-8050,
Douglas Elliman Real Estate
Bought with:
Stella Tam C2EX, 10301224936
Deepak Hemrajani Inc
Stella Tam C2EX, 10301224936
Deepak Hemrajani Inc
Source: OneKey® MLS as distributed by MLS GRID,MLS#: 1002320
Facts & features
Interior
Bedrooms & bathrooms
- Bedrooms: 3
- Bathrooms: 2
- Full bathrooms: 2
Bedroom 1
- Description: bedroom with double closets
- Level: First
Bedroom 2
- Level: Second
Bedroom 3
- Description: carpeted
- Level: Second
Bathroom 1
- Description: Beautiful white new bathroom with tub, glass shower doors
Bathroom 2
- Description: Full bath 2nd floor
- Level: Second
Den
- Description: tile floors
- Level: Basement
Kitchen
- Description: Gas cooking, stainless steel Fridge, Microwave, Dishwasher Granite counters, white cabinets
Laundry
- Description: brand new washer dryer- gas
- Level: Basement
Living room
- Description: hardwood floors, fireplace bright and light!
- Level: First
Heating
- Baseboard
Cooling
- None
Appliances
- Included: Dishwasher, Dryer, Gas Oven, Microwave, Refrigerator, Stainless Steel Appliance(s), Washer, Gas Water Heater
Features
- First Floor Bedroom, First Floor Full Bath
- Basement: Finished,Partial
- Attic: Crawl
- Number of fireplaces: 1
- Fireplace features: Living Room, Wood Burning
Interior area
- Total structure area: 1,313
- Total interior livable area: 1,430 sqft
Property
Parking
- Total spaces: 3
- Parking features: Attached, Driveway, On Street
- Garage spaces: 1
- Has uncovered spaces: Yes
Lot
- Size: 7,500 Square Feet
- Features: Back Yard, Corner Lot, Front Yard, Landscaped, Level
Details
- Parcel number: 2289331250001210
- Special conditions: None
Construction
Type & style
- Home type: SingleFamily
- Architectural style: Cape Cod
- Property subtype: Single Family Residence, Residential
Materials
- Brick
- Foundation: Other
Condition
- Year built: 1930
Utilities & green energy
- Sewer: Public Sewer
- Water: Public
- Utilities for property: Cable Connected, Electricity Connected, Natural Gas Connected, Sewer Connected, Trash Collection Public, Water Connected
Community & HOA
HOA
- Has HOA: No
Location
- Region: New Hyde Park
Financial & listing details
- Price per square foot: $580/sqft
- Tax assessed value: $646
- Annual tax amount: $14,959
- Date on market: 5/27/2026
- Cumulative days on market: 27 days
- Listing agreement: Exclusive Right To Sell
- Electric utility on property: Yes
Price history
| Date | Event | Price |
|---|---|---|
| 8/14/2026 | Sold | $830,000-2.2%$580/sqft |
Source:  OneKey® MLS as distributed by MLS GRID #1002320 Report a problem OneKey® MLS as distributed by MLS GRID #1002320 Report a problem | ||
| 6/23/2026 | Pending sale | $849,000$594/sqft |
Source: OneKey® MLS as distributed by MLS GRID #1002320 Report a problem | ||
| 5/27/2026 | Listed for sale | $849,000+51.6%$594/sqft |
Source: OneKey® MLS as distributed by MLS GRID #1002320 Report a problem | ||
| 9/3/2025 | Listing removed | $4,600$3/sqft |
Source:  Douglas Elliman Report a problem Douglas Elliman Report a problem | ||
| 8/17/2025 | Listed for rent | $4,600$3/sqft |
Source: Douglas Elliman Report a problem | ||
| 3/2/2023 | Sold | $560,000-1.8%$392/sqft |
Source: OneKey® MLS as distributed by MLS GRID #L3448044 Report a problem | ||
| 1/30/2023 | Pending sale | $570,000$399/sqft |
Source: OneKey® MLS as distributed by MLS GRID #3448044 Report a problem | ||
| 12/20/2022 | Listed for sale | $570,000+201.6%$399/sqft |
Source: OneKey® MLS as distributed by MLS GRID #3448044 Report a problem | ||
| 6/22/1999 | Sold | $189,000+12.5%$132/sqft |
Source: Public Record Report a problem | ||
| 5/31/1996 | Sold | $168,000$117/sqft |
Source: Public Record Report a problem | ||
Public tax history
| Year | Property taxes | Tax assessment |
|---|---|---|
| 2024 | -- | $646 |
| 2023 | -- | $646 |
| 2022 | -- | $646 |
| 2021 | $10,479 +18% | -- |
| 2020 | $8,879 -1.7% | $686 -6.7% |
| 2019 | $9,035 | $735 -6.3% |
| 2018 | $9,035 -21.6% | $784 -25% |
| 2017 | $11,520 +3% | $1,045 |
| 2016 | $11,188 +200.6% | $1,045 |
| 2015 | $3,722 +5.4% | $1,045 |
| 2013 | $3,532 +4.2% | $1,045 |
| 2012 | $3,390 -42.9% | $1,045 -5.6% |
| 2011 | $5,941 +0.1% | $1,107 -7.9% |
| 2010 | $5,936 | $1,202 -15.9% |
| 2009 | -- | $1,430 +5.1% |
| 2008 | -- | $1,360 +0.8% |
| 2006 | -- | $1,349 -36.7% |
| 2005 | -- | $2,130 -37.2% |
| 2004 | -- | $3,391 -7% |
| 2003 | -- | $3,647 -32.6% |
| 2002 | -- | $5,410 |
| 2001 | -- | $5,410 |
| 2000 | -- | $5,410 |
Find assessor info on the county website
Neighborhood: Garden City Park
Nearby homes
- $1,048,5004 bd2 ba1.8k sqft36 6th Ave, New Hyde Park, NY 11040Off Market
- $801,400-- bd1 ba1.3k sqft29 7th Ave, Garden City Park, NY 11040Off Market
- $3,0003,001 Square FeetBedford Ave, New Hyde Park, NY 11040Off Market
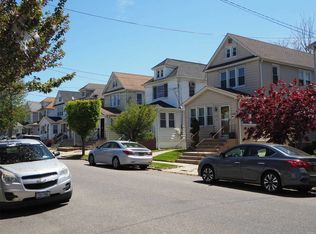
- $21,000-- bd-- ba-- sqftBedford Ave, New Hyde Park, NY 11040Off Market
- $873,800-- bd2 ba1.4k sqft30 6th Ave, Garden City Park, NY 11040Off Market
- $881,500-- bd2 ba1.5k sqft25 7th Ave, New Hyde Park, NY 11040Off Market
- $905,3004 bd2 ba5k sqft1 Norton Ave, New Hyde Park, NY 11040Off Market
- $916,000-- bd2 ba1.8k sqft26 Bedford Ave, New Hyde Park, NY 11040Off Market
Nearby schools
GreatSchools rating
- 9/10Garden City Park SchoolGrades: PK-6Distance: 0.3 mi
- 7/10New Hyde Park Memorial High SchoolGrades: 7-12Distance: 0.6 mi
Schools provided by the listing agent
- Elementary: Garden City Park School
- Middle: New Hyde Park Memorial High School
- High: New Hyde Park Memorial High School
Source: OneKey® MLS as distributed by MLS GRID. This data may not be complete. We recommend contacting the local school district to confirm school assignments for this home.
Get a cash offer in 3 minutes
Find out how much your home could sell for in as little as 3 minutes with a no-obligation cash offer.
Estimated market value
$869,000
Get a cash offer in 3 minutes
Find out how much your home could sell for in as little as 3 minutes with a no-obligation cash offer.
Estimated market value
$869,000
Nearby cities
Nearby neighborhoods
Nearby zip codes
Other New Hyde Park Topics
