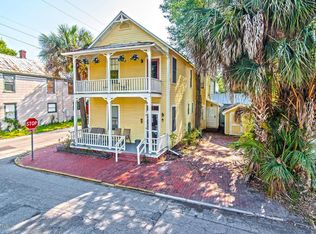
Detached garageUpper balconyUpper and lower porchesBricked backyardBuilt in pantryLaundry closetStainless steel appliances
This historic victorian house gives you the unique opportunity to live in it, open a business in it, or both. CL2 zoning allows for many different options. The upper and lower porches face east toward the water which is 2 blocks away. There are both a detached garage and a carport for parking. Inside there are wood floors throughout. There is a non-working fireplace with a victorian mantel as the focal point in the living room. The kitchen has all stainless steel appliances, a laundry closet and built in pantry. Both the dining room and kitchen look out onto a bricked backyard. The upstairs hall runs the length of the house and gives access to the upper balcony. The current owner had plans drawn for an addition to the house and the plans are available to be looked at and will be given to the buyer upon request.
328 days
|
767
|
42
|
Zillow last checked:
Listing updated:
Listed by:
Robert Graubard904-226-1700,
A Green World Realty, LLC
Source: St Augustine St Johns County BOR,MLS#: 254776
Loading...
Facts & features
Interior
Bedrooms & bathrooms
Bedrooms: 2
Bathrooms: 2
Full bathrooms: 1
1/2 bathrooms: 1
Primary bedroom
Level: Second
Area: 182
Dimensions: 14 x 13
Bedroom 2
Area: 143
Dimensions: 13 x 11
Primary bathroom
Features: Tub/Shower Combo
Dining room
Area: 99
Dimensions: 11 x 9
Family room
Dimensions: 0 x 0
Kitchen
Area: 144
Dimensions: 12 x 12
Living room
Area: 247
Dimensions: 19 x 13
Office
Area: 120
Dimensions: 12 x 10
Heating
Central, Electric
Appliances
Included: Dishwasher, Range, Refrigerator
Features
Ceiling Fan(s), Chandelier
Flooring: Wood
Interior area
Total structure area: 1,636
Total interior livable area: 1,288 sqft
Property
Parking
Total spaces: 2
Parking features: 1 Car Carport, 1 Car Garage
Garage spaces: 1
Carport spaces: 1
Covered spaces: 2
Features
Stories: 2
Entry location: Ground Level
Patio & porch: Patio, Porch, 2nd Porch
Lot
Size: 2,604 Square Feet
Dimensions: 42 x 62
Features: City Lot, Corner Lot, Less than 1/4 Acre
Details
Parcel number: 1942500000
Zoning: CL2
Construction
Type & style
Home type: SingleFamily
Property subtype: Single Family Residence
Materials
Foundation: Crawl
Roof: Metal
Condition
New construction: No
Year built: 1885
Utilities & green energy
Sewer: Public Sewer
Water: City
Community & HOA
Community
Subdivision: Abbott Tract
HOA
Has HOA: No
Location
Region: Saint Augustine
Financial & listing details
Price per square foot: $485/sqft
Tax assessed value: $383,455
Annual tax amount: $660
Price range: $625K - $625K
Date on market: 8/17/2025
Listing terms: Cash,Conventional
Estimated market value
Zestimate®
Not available
Estimated sales range
Not available
Rent Zestimate®
Not available
Price history
Date
Event
Price
6/16/2026
Price change
$625,000-3.8%$485/sqft
Source: St Augustine St Johns County BOR #254776Report a problem
8/17/2025
Listed for sale
$650,000$505/sqft
Source: St Augustine St Johns County BOR #254776Report a problem
Explore the cost of this home by adjusting the details. Changes won't be saved.
Principal & interest
$1,547
Mortgage insurance
$0
Property taxes
$170
Home insurance
$105
HOA fees
$0
Utilities
Not included
All calculations are estimates and provided by Zillow, Inc. for informational purposes only. Actual amounts may vary.
HOA fees may include property taxes on listings classified as Co-Ops. Contact the listing agent and/or owner for fee details.
Mortgage interest rates are dependent on a number of factors, including credit score, down payment, and repayment length. Interest rate data provided by Zillow Group Marketplace, Inc. as of 1/1/1970 from various mortgage lenders with which we have lead or other similar arrangements; the Estimated Payment is an average of those rates.
See how much you could borrow to make a competitive offer.