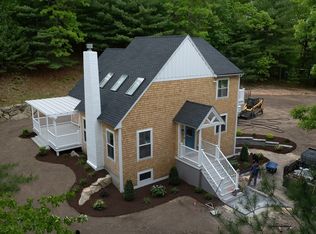
Few homes in this price range offer the level of flexibility found at 40 Acorn Trail. Set in a private neighborhood setting, this custom home delivers comfortable main living with the added advantage of a full in-law apartment completed in 2020. With its own private entrance, kitchen, living room, and laundry, the in-law space is ideal for extended family, long-term guests, multigenerational living, or anyone needing true separation without sacrificing connection. The main home offers a warm, functional layout with generous living spaces, an inviting kitchen, and comfortable bedroom accommodations. Outside, the property provides privacy, mature surroundings, and a setting that feels tucked away while still being convenient to area amenities. A rare opportunity for buyers who need more than just bedrooms and square footage, this home offers options, independence, and long-term flexibility that are hard to find in today’s market.
Sold for $1,200,000
$1,200,000
40 Acorn Trl, Plymouth, MA 02360
4beds
3,696sqft
Single Family Residence
Built in 2008
0.96 Acres Lot
$1,200,500 Zestimate®
$325/sqft
$7,023 Estimated rent
Home value
$1,200,500
$1.12M - $1.28M
$7,023/mo
Zestimate® history
Owner options
List your home for rent
$7,023/mo
Rent Zestimate®
Find your next renter with Zillow Rental Manager. Plus, with online applications, you can quickly screen prospective tenants – for free.
$7,023/mo
Rent Zestimate®
Refinance and save
$8,063/mo
Est. payment
Refinancing to a lower rate could help reduce your monthly payments and save thousands over the life of the loan.
$8,063/mo
Est. payment
Explore your selling options
Work with a Zillow partner agent
Leverage their expertise and Zillow's premium Showcase listings to get your home seen by more buyers.
Get startedList with your own agent
Get your home in front of millions of buyers by listing it on Zillow.
Learn how to do itSell it yourself
Take full control of how buyers see your home on Zillow by listing For Sale by Owner (FSBO).
List your homeWhat's special
Inviting kitchenGenerous living spacesWarm functional layoutComfortable bedroom accommodationsMature surroundings
Zillow last checked:
Listing updated:
Listed by:
Susana Murphy 508-345-5632,
ALANTE Real Estate 855-450-0442
Bought with:
Julie Gallant & Jack Murphy Team
Plymouth Village, Inc.
Source: MLS PIN,MLS#: 73528070
Facts & features
Interior
Bedrooms & bathrooms
- Bedrooms: 4
- Bathrooms: 4
- Full bathrooms: 3
- 1/2 bathrooms: 1
Primary bedroom
- Features: Bathroom - Full, Walk-In Closet(s), Flooring - Wood, Lighting - Pendant, Tray Ceiling(s)
- Level: First
- Area: 225
- Dimensions: 15 x 15
Bedroom 2
- Features: Flooring - Wood, Lighting - Pendant, Tray Ceiling(s)
- Level: First
- Area: 195
- Dimensions: 13 x 15
Bedroom 3
- Features: Flooring - Wood, Lighting - Pendant
- Level: Second
- Area: 247
- Dimensions: 13 x 19
Bedroom 4
- Features: Flooring - Wood, Half Vaulted Ceiling(s)
- Level: Second
- Area: 168
- Dimensions: 12 x 14
Bedroom 5
- Features: Flooring - Wood, Half Vaulted Ceiling(s)
- Level: Second
- Area: 117
- Dimensions: 13 x 9
Primary bathroom
- Features: Yes
Bathroom 1
- Features: Bathroom - Full, Bathroom - Tiled With Tub & Shower, Bathroom - With Shower Stall, Flooring - Stone/Ceramic Tile, Countertops - Stone/Granite/Solid, Double Vanity, Recessed Lighting, Soaking Tub
- Level: First
- Area: 176
- Dimensions: 16 x 11
Bathroom 2
- Features: Bathroom - Full, Bathroom - Tiled With Shower Stall, Flooring - Stone/Ceramic Tile, Countertops - Stone/Granite/Solid, Remodeled
- Level: First
- Area: 48
- Dimensions: 6 x 8
Bathroom 3
- Features: Bathroom - Full, Bathroom - With Tub, Flooring - Stone/Ceramic Tile, Countertops - Stone/Granite/Solid
- Level: Second
- Area: 72
- Dimensions: 9 x 8
Dining room
- Features: Flooring - Wood, Wainscoting, Lighting - Pendant, Crown Molding, Decorative Molding, Tray Ceiling(s)
- Level: First
- Area: 176
- Dimensions: 11 x 16
Family room
- Features: Vaulted Ceiling(s), Flooring - Wood, Open Floorplan, Recessed Lighting, Lighting - Pendant
- Level: First
- Area: 289
- Dimensions: 17 x 17
Kitchen
- Features: Flooring - Hardwood, Flooring - Wood, Breakfast Bar / Nook, Open Floorplan, Recessed Lighting, Gas Stove, Lighting - Pendant
- Level: First
- Area: 238
- Dimensions: 14 x 17
Living room
- Features: Ceiling Fan(s), Flooring - Wood, Exterior Access, High Speed Internet Hookup, Open Floorplan, Recessed Lighting
- Level: First
- Area: 264
- Dimensions: 12 x 22
Heating
- Forced Air, Heat Pump, Propane
Cooling
- Central Air, Heat Pump
Appliances
- Included: Water Heater, Range, Oven, Dishwasher, Microwave, Refrigerator, Washer, Dryer, Other
- Laundry: Flooring - Stone/Ceramic Tile, Main Level, Cabinets - Upgraded, Electric Dryer Hookup, Washer Hookup, First Floor
Features
- Other
- Flooring: Tile, Hardwood, Other
- Doors: Storm Door(s)
- Basement: Full,Walk-Out Access,Concrete,Unfinished
- Number of fireplaces: 2
- Fireplace features: Family Room
Interior area
- Total structure area: 3,696
- Total interior livable area: 3,696 sqft
- Finished area above ground: 3,696
Property
Parking
- Total spaces: 4
- Parking features: Attached, Garage Door Opener, Garage Faces Side, Paved Drive, Off Street, Paved
- Attached garage spaces: 2
- Uncovered spaces: 2
Accessibility
- Accessibility features: No
Features
- Patio & porch: Patio
- Exterior features: Patio, Rain Gutters
- Has view: Yes
- View description: Scenic View(s)
Lot
- Size: 0.96 Acres
- Features: Wooded
Details
- Parcel number: M:0075 B:0000 L:000926,4666237
- Zoning: RR
Construction
Type & style
- Home type: SingleFamily
- Architectural style: Cape
- Property subtype: Single Family Residence
Materials
- See Remarks
- Foundation: Other
- Roof: Shingle,Other
Condition
- Year built: 2008
Utilities & green energy
- Sewer: Private Sewer
- Water: Private, Other
Green energy
- Energy efficient items: Other (See Remarks)
Community & HOA
Community
- Features: Shopping, Walk/Jog Trails, Laundromat, Conservation Area, House of Worship, Public School
HOA
- Has HOA: Yes
- HOA fee: $300 annually
Location
- Region: Plymouth
Financial & listing details
- Price per square foot: $325/sqft
- Tax assessed value: $1,119,000
- Annual tax amount: $14,200
- Date on market: 6/26/2026
- Exclusions: Microwave, Tvs, Washer And Dryer, And Tvs In The In-Law Apartment.
- Road surface type: Paved
Price history
| Date | Event | Price |
|---|---|---|
| 7/17/2026 | Sold | $1,200,000+4.3%$325/sqft |
Source: MLS PIN #73528070 Report a problem | ||
| 6/30/2026 | Pending sale | $1,150,000$311/sqft |
Source: MLS PIN #73528070 Report a problem | ||
| 6/16/2026 | Contingent | $1,150,000$311/sqft |
Source: MLS PIN #73528070 Report a problem | ||
| 6/9/2026 | Listed for sale | $1,150,000+56.5%$311/sqft |
Source: MLS PIN #73528070 Report a problem | ||
| 1/3/2020 | Sold | $735,000-2%$199/sqft |
Source: Public Record Report a problem | ||
| 10/13/2019 | Pending sale | $750,000$203/sqft |
Source: CENTURY 21 Tassinari & Associates, Inc #72491467 Report a problem | ||
| 9/9/2019 | Price change | $750,000-3.8%$203/sqft |
Source: CENTURY 21 Tassinari & Associates, Inc #72491467 Report a problem | ||
| 5/17/2019 | Price change | $779,900-2.5%$211/sqft |
Source: CENTURY 21 Tassinari & Associates, Inc #72491467 Report a problem | ||
| 3/5/2019 | Price change | $799,900-1.9%$216/sqft |
Source: CENTURY 21 Tassinari & Associates, Inc #72407103 Report a problem | ||
| 11/5/2018 | Price change | $815,000-1.2%$221/sqft |
Source: CENTURY 21 Tassinari & Associates, Inc #72407103 Report a problem | ||
| 10/8/2018 | Listed for sale | $825,000+17.9%$223/sqft |
Source: Century 21 Tassinari & Assoc. #72407103 Report a problem | ||
| 5/15/2017 | Sold | $700,000$189/sqft |
Source: Public Record Report a problem | ||
| 3/2/2017 | Pending sale | $700,000$189/sqft |
Source: Alante Real Estate #72124040 Report a problem | ||
| 3/1/2017 | Listed for sale | $700,000+12%$189/sqft |
Source: Alante Real Estate #72124040 Report a problem | ||
| 11/8/2014 | Listing removed | $625,000$169/sqft |
Source: Macdonald & Wood Sotheby's International Realty #71719098 Report a problem | ||
| 7/25/2014 | Price change | $625,000-3.8%$169/sqft |
Source: Macdonald & Wood Sotheby's International Realty #71719098 Report a problem | ||
| 4/6/2014 | Price change | $649,900-6.5%$176/sqft |
Source: Options 153, Mullen & Partners #71615173 Report a problem | ||
| 12/11/2013 | Listed for sale | $695,000-0.7%$188/sqft |
Source: Options 153, Mullen & Partners #71615173 Report a problem | ||
| 5/14/2010 | Sold | $700,000$189/sqft |
Source: Agent Provided Report a problem | ||
Public tax history
| Year | Property taxes | Tax assessment |
|---|---|---|
| 2025 | $14,200 +3.7% | $1,119,000 +5.2% |
| 2024 | $13,687 +1.9% | $1,063,500 +8.5% |
| 2023 | $13,437 +2.7% | $980,100 +15.5% |
| 2022 | $13,089 +10.7% | $848,300 +16% |
| 2021 | $11,823 +2.4% | $731,600 +3.6% |
| 2020 | $11,550 +0.6% | $706,400 +1.8% |
| 2019 | $11,477 +9.6% | $693,900 +9.1% |
| 2018 | $10,469 +13.9% | $636,000 +14.7% |
| 2017 | $9,192 +3.6% | $554,400 +1.7% |
| 2016 | $8,872 +5.3% | $545,300 +0.6% |
| 2015 | $8,423 +10.9% | $542,000 +8% |
| 2014 | $7,592 +3.2% | $501,800 -1.6% |
| 2013 | $7,356 +1.6% | $509,800 -2.6% |
| 2012 | $7,242 -1.3% | $523,300 -7% |
| 2011 | $7,334 +7.9% | $562,400 +2.7% |
| 2010 | $6,799 +179.9% | $547,400 +149.5% |
| 2009 | $2,429 +31.6% | $219,400 +22.8% |
| 2008 | $1,846 | $178,700 |
Find assessor info on the county website
Neighborhood: 02360
Nearby homes
- $978,5003 bd3 ba2.4k sqft33 Acorn Trl, Plymouth, MA 02360Off Market
- $1,122,6004 bd2 ba3.5k sqft42 Acorn Trl, Plymouth, MA 02360Off Market
- $945,7004 bd2 ba2.2k sqft3 Edgewater Dr, Plymouth, MA 02360Off Market
- $930,0004 bd3 ba2.8k sqft93 Hollis Rd, Plymouth, MA 02360Sold
- $635,6002 bd1 ba1.6k sqft103 Hollis Rd, Plymouth, MA 02360Off Market
- $1,218,2004 bd3 ba3.4k sqft40 Acorn Trail Plymouth Ma Sold 700 000 On 5/15 20, Plymouth, MA 02360Off Market
- $653,2003 bd2 ba1.4k sqft107 Hollis Rd, Plymouth, MA 02360Off Market
- $892,7002 bd2 ba2.1k sqft10 Acorn Trl, Plymouth, MA 02360Off Market
Nearby schools
GreatSchools rating
- 8/10Nathaniel Morton Elementary SchoolGrades: K-5Distance: 6 mi
- 5/10Plymouth Community Intermediate SchoolGrades: 6-8Distance: 4.8 mi
- 5/10Plymouth North High SchoolGrades: 9-12Distance: 5.2 mi
Get a cash offer in 3 minutes
Find out how much your home could sell for in as little as 3 minutes with a no-obligation cash offer.
Estimated market value
$1,200,500
Get a cash offer in 3 minutes
Find out how much your home could sell for in as little as 3 minutes with a no-obligation cash offer.
Estimated market value
$1,200,500
- Massachusetts
- Plymouth County
- Plymouth
- 02360
- 40 Acorn Trl
Nearby cities
Nearby neighborhoods
Nearby zip codes
Other Plymouth Topics
