A Cornhill Gem! Distinctive architectural character defines this beautifully designed 2–3 bedroom townhome, cherished by the same owner for 30 years. Soaring 9-foot ceilings and four tall living room windows frame serene views of Ralph Avery Mall from the welcoming front porch — a truly unique setting in historic Corn Hill. The home reflects a Craftsman cottage aesthetic throughout, showcasing wide flat moldings, taller baseboards, and projecting cap door casings. Kitchen and bath cabinetry are crafted in a timeless Shaker style that complements the home’s architectural character. Underfoot, oak hardwood floors anchor the kitchen while handcrafted hickory hardwood flows through the living and dining rooms, accented by a gas fireplace with a dry-stack ledgestone surround and a substantial hickory mantle. Upstairs, two generous bedrooms are joined by an open room ideal as a third bedroom, family room, or study. The lower level offers a finished basement — perfect for a home office or recreation room. Too many extras to list here — see attachments for the full scope of updates and improvements. Don’t miss this one-of-a-kind Corn Hill treasure. Delayed showings until Wednesday, June 17th, 2026, at 10am; Offers due by Wednesday, June 24th, 2026, at 10am. Open House Thursday, June 18th, 6-7pm and Sunday, June 21st, from 12-1pm!
Pending
$299,900
40 Adams St, Rochester, NY 14608
2beds
1,496sqft
Townhouse
Built in 1986
1,742 Square Feet Lot
$-- Zestimate®
$200/sqft
$306/mo HOA
What's special
Craftsman cottage aestheticDistinctive architectural characterWide flat moldingsSubstantial hickory mantleTaller baseboardsProjecting cap door casingsWelcoming front porch
- 49 days |
- 66 |
- 0 |
Zillow last checked:
Listing updated:
Listed by:
Howard Hanna 585-756-7300,
Richard W. Sarkis richardsarkis@howardhanna.com,
Julie M. Forney 585-756-7283,
Howard Hanna
Source: NYSAMLSs,MLS#: R1687432 Originating MLS: Rochester
Originating MLS: RochesterFacts & features
Interior
Bedrooms & bathrooms
- Bedrooms: 2
- Bathrooms: 3
- Full bathrooms: 2
- 1/2 bathrooms: 1
- Main level bathrooms: 1
Heating
- Gas, Heat Pump, Forced Air
Cooling
- Heat Pump, Central Air
Appliances
- Included: Built-In Range, Built-In Oven, Dishwasher, Exhaust Fan, Gas Cooktop, Disposal, Gas Oven, Gas Range, Gas Water Heater, Microwave, Refrigerator, Range Hood
- Laundry: In Basement
Features
- Ceiling Fan(s), Den, Entrance Foyer, Eat-in Kitchen, Separate/Formal Living Room, Guest Accommodations, Library, Sliding Glass Door(s), Skylights, Bedroom on Main Level, Bath in Primary Bedroom
- Flooring: Carpet, Hardwood, Varies
- Doors: Sliding Doors
- Windows: Skylight(s), Thermal Windows
- Basement: Partial,Sump Pump
- Number of fireplaces: 1
Interior area
- Total structure area: 1,496
- Total interior livable area: 1,496 sqft
Property
Parking
- Total spaces: 1
- Parking features: Assigned, Attached, Garage, One Space, Garage Door Opener
- Attached garage spaces: 1
Features
- Levels: Two
- Stories: 2
- Patio & porch: Balcony, Deck, Enclosed, Open, Patio, Porch
- Exterior features: Balcony, Deck, Patio
Lot
- Size: 1,742 Square Feet
- Dimensions: 56 x 30
- Features: Historic District, Near Public Transit, Rectangular, Rectangular Lot, Residential Lot
Details
- Parcel number: 26140012146000010340070000
- Special conditions: Standard
Construction
Type & style
- Home type: Townhouse
- Property subtype: Townhouse
Materials
- Blown-In Insulation, Wood Siding, Copper Plumbing
- Roof: Asphalt,Pitched
Condition
- Resale
- Year built: 1986
Utilities & green energy
- Electric: Circuit Breakers
- Sewer: Connected
- Water: Connected, Public
- Utilities for property: High Speed Internet Available, Sewer Connected, Water Connected
Green energy
- Energy efficient items: HVAC, Windows
Community & HOA
Community
- Security: Security System Owned
- Subdivision: Cornhill Commons
HOA
- Services included: Common Area Maintenance, Common Area Insurance, Insurance, Maintenance Structure, Reserve Fund, Snow Removal
- HOA fee: $306 monthly
- HOA name: Crofton
- HOA phone: 585-248-3840
Location
- Region: Rochester
Financial & listing details
- Price per square foot: $200/sqft
- Tax assessed value: $215,000
- Annual tax amount: $4,611
- Date on market: 6/17/2026
- Cumulative days on market: 49 days
- Listing terms: Cash,Conventional,FHA,VA Loan
Estimated market value
Not available
Estimated sales range
Not available
$2,611/mo
Price history
| Date | Event | Price |
|---|---|---|
| 6/25/2026 | Pending sale | $299,900$200/sqft |
Source:  NYSAMLSs #R1687432 Report a problem NYSAMLSs #R1687432 Report a problem | ||
| 6/17/2026 | Listed for sale | $299,900+154.2%$200/sqft |
Source: NYSAMLSs #R1687432 Report a problem | ||
| 9/1/1989 | Sold | $118,000$79/sqft |
Source: Agent Provided Report a problem | ||
Public tax history
| Year | Property taxes | Tax assessment |
|---|---|---|
| 2025 | -- | $215,000 |
| 2024 | -- | $215,000 +10% |
| 2023 | -- | $195,500 |
| 2022 | -- | $195,500 |
| 2021 | -- | $195,500 |
| 2020 | -- | $195,500 +17.6% |
| 2018 | -- | $166,200 |
| 2017 | $5,242 | $166,200 |
| 2016 | -- | $166,200 |
| 2015 | $3,302 | $166,200 |
| 2014 | -- | $166,200 |
| 2013 | -- | $166,200 |
| 2012 | -- | $166,200 +21.3% |
| 2011 | -- | $137,000 |
| 2010 | -- | $137,000 |
| 2009 | -- | $137,000 +7.9% |
| 2007 | -- | $127,000 |
| 2006 | -- | $127,000 |
| 2005 | -- | $127,000 |
| 2004 | -- | $127,000 +33.7% |
| 2003 | -- | $95,000 |
| 2002 | -- | $95,000 |
| 2001 | -- | $95,000 |
| 2000 | -- | $95,000 |
Find assessor info on the county website
Monthly payment
Climate risks
Neighborhood: Corn Hill
Nearby schools
GreatSchools rating
- 2/10School 58 World Of Inquiry SchoolGrades: PK-12Distance: 1.1 mi
- 4/10Rochester Early College International High SchoolGrades: 9-12Distance: 0.1 mi
- 3/10School Without WallsGrades: 9-12Distance: 0.7 mi
Schools provided by the listing agent
- District: Rochester
Source: NYSAMLSs. This data may not be complete. We recommend contacting the local school district to confirm school assignments for this home.
- $308,4002 bd3 ba1.5k sqft38 Adams St, Rochester, NY 14608Off Market
- $23,100-- bd-- ba-- sqft28 Adams St, Rochester, NY 14608Off Market
- $510,0001 bd1 ba6.8k sqft291 Plymouth Ave S, Rochester, NY 14608Off Market

- $--1 bd1 ba6.8k sqft291 Plymouth Ave S #5, Rochester, NY 14608Off Market
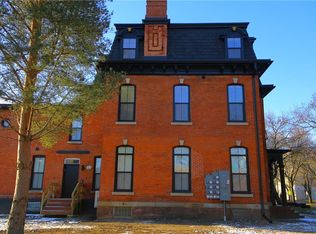
- $--2 bd1 ba1.2k sqft291 Plymouth Ave S #6, Rochester, NY 14608Off Market
- $300,0003 bd3 ba1.5k sqft36 Adams St, Rochester, NY 14608Sold
- $320,0002 bd3 ba1.7k sqft30 Adams St, Rochester, NY 14608Sold
- $384,8003 bd1 ba1.1k sqft305 Plymouth Ave S, Rochester, NY 14608Off Market
A local agent can set up tours, give advice and negotiate with sellers.
Similar homes
- $285,0002 bd2 ba1.3k sqft103 Cornhill Pl, Rochester, NY 14608For Sale
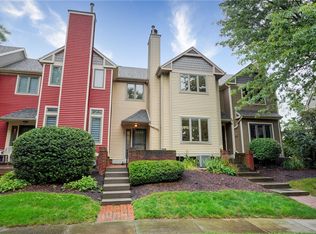
 MLS ID #R1702599, Lisa Ann Harrington, Listing by: Tru Agent Real Estate. NYSAMLSs
 - $349,9003 bd4 ba2.1k sqft232 S Fitzhugh St, Rochester, NY 14608For Sale
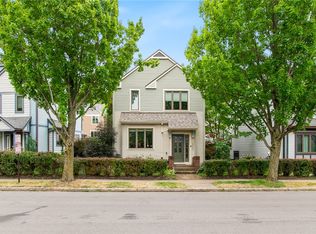 MLS ID #R1693624, Richard W. Sarkis, Listing by: Howard Hanna. NYSAMLSs
 - $299,9003 bd3 ba1.8k sqft176 Montpelier Cir, Rochester, NY 14618For Sale
 MLS ID #R1701428, Susan E. Glenz, Listing by: Keller Williams Realty Greater Rochester. NYSAMLSs
 - $299,0004 bd3 ba2.2k sqft152 Empire Blvd, Rochester, NY 14609For Sale
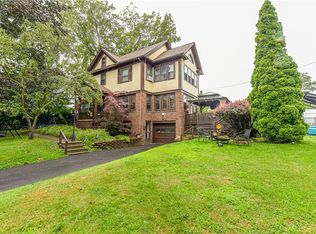 MLS ID #R1704474, Michael Knight, Listing by: New York Select Properties. NYSAMLSs
 - $299,0003 bd3 ba1.5k sqft151 Thomas Ave, Rochester, NY 14617For SaleMLS ID #R1698652, Catherine M. Bianchi, Listing by: Howard Hanna. NYSAMLSs
- $299,9002 bd3 ba1.8k sqft14 Gailhaven Ct, Rochester, NY 14618For SaleMLS ID #R1700589, Brian Maier, Listing by: Cornerstone Realty Associates. NYSAMLSs
- $249,9003 bd2 ba1.7k sqft14 Debby Ln, Rochester, NY 14606For SaleMLS ID #R1704560, Carly B Napier, Listing by: Elysian Homes by Mark Siwiec and Associates. NYSAMLSs
- $279,9003 bd2 ba1.6k sqft25 Lake Lea Rd, Rochester, NY 14617For SaleMLS ID #R1704497, Andrea M. Noto-Siderakis, Listing by: Keller Williams Realty Greater Rochester. NYSAMLSs
- $299,9004 bd2 ba1.8k sqft117 Parkmeadow Dr, Pittsford, NY 14534For SaleMLS ID #R1704179, Robert DeSimone, Listing by: Hunt Real Estate ERA/Columbus. NYSAMLSs
- $274,9003 bd2 ba1.4k sqft86 Courtly Cir, Rochester, NY 14615For SaleMLS ID #R1702346, John T Cringoli, Listing by: WCI Realty. NYSAMLSs
- $274,9003 bd3 ba1.7k sqft56 Alger Dr, Rochester, NY 14624For SaleMLS ID #R1702717, Danielle M. Clement, Listing by: Tru Agent Real Estate. NYSAMLSs
- $299,9004 bd3 ba1.8k sqft82 Burrows Hills Dr, Rochester, NY 14625For SaleMLS ID #R1701475, Susan Glenz, Listing by: Keller Williams Realty Gateway. NYSAMLSs
- $299,9003 bd2 ba1.3k sqft85 Brooklawn Dr, Rochester, NY 14618For SaleMLS ID #R1700626, Daniel P. Cappa Jr., Listing by: Howard Hanna. NYSAMLSs
- $299,9004 bd3 ba1.9k sqft226 Somershire Dr, Rochester, NY 14617For SaleMLS ID #R1701970, Xue Ru Zheng, Listing by: Century 21 APEX. NYSAMLSs
- $275,0004 bd3 ba1.6k sqft968 Rumson Rd, Rochester, NY 14616For SaleMLS ID #R1704480, Erin Bartlett, Listing by: Empire Realty Group. NYSAMLSs
- $289,9003 bd2 ba1.4k sqft213 Talon Run, Rochester, NY 14612For SaleMLS ID #R1704124, Daniel A. Covert, Listing by: Hunt Real Estate ERA/Columbus. NYSAMLSs
- $199,9001 bd2 ba960 sqft947 East Ave APT 8, Rochester, NY 14607For SaleMLS ID #R1702884, Stephen Cass, Listing by: RE/MAX Realty Group. NYSAMLSs
- $289,9003 bd2 ba1.9k sqft76 Amsden Dr, Rochester, NY 14623For SaleMLS ID #R1702416, Sharon M. Quataert, Listing by: Century 21 APEX. NYSAMLSs
- $279,9002 bd2 ba1.1k sqft10 Foxe Cmns, Rochester, NY 14624For SaleMLS ID #R1702211, Elicia Guntrum, Listing by: Howard Hanna. NYSAMLSs
- $249,9004 bd2 ba1.6k sqft17 Karenlee Dr, Rochester, NY 14618For SaleMLS ID #R1704633, Sharon M. Quataert, Listing by: Century 21 APEX. NYSAMLSs
