OPEN HOUSE CANCELLED-SELLER ACCEPTED OFFER!!! Welcome to this exceptional custom-built Colonial offering approximately 4,000 square feet of thoughtfully designed living space with 4 bedrooms, 3.5 baths, and a 3-car attached garage. Built in 2009, this impressive home blends timeless elegance with modern functionality and welcomes you with a charming farmer's porch, quality craftsmanship, and an ideal layout for both everyday living and entertaining. The heart of the home is the stunning oversized kitchen, complete with hardwood flooring, a pantry, gas stove, wine rack, under-cabinet lighting, recessed lighting, and a slider leading to the expansive composite deck overlooking the beautifully landscaped, fenced backyard. The adjacent vaulted family room showcases gleaming hardwood floors, a gas fireplace, built-in surround sound, and an abundance of natural light, while the formal dining room features classic wainscoting and chair rail details for elegant gatherings. Upstairs, the spacious primary suite offers a walk-in closet and a luxurious spa-like bath with a Jacuzzi soaking tub and separate shower. Three additional generously sized bedrooms, a dedicated home office, and a full bath with a double vanity complete the second floor. The finished walk-up third level offers a fourth bedroom, a spacious bonus room, and a full bath, with plumbing already roughed for a future kitchenette—creating endless possibilities for extended family, guests, or an incredible recreation space. The unfinished basement provides even more expansion potential and is already roughed for a future full bath with an ejector pump. Additional highlights include three-zone forced air heating and central air, a tankless hot water heater, whole-house Ethernet wiring, generator connection, and a full-coverage irrigation system. Conveniently located near shopping, restaurants, major highways, public transportation, and everyday amenities, this meticulously maintained home offers the perfect combination of space, comfort, and exceptional value. A rare opportunity you won't want to miss! Private showings being immediately.
Pending
$1,099,000
40 Adelman Rd, Billerica, MA 01821
4beds
4,000sqft
Single Family Residence
Built in 2009
0.28 Acres Lot
$1,138,100 Zestimate®
$275/sqft
$-- HOA
What's special
Gas fireplaceSeparate showerFourth bedroomExpansive composite deckVaulted family roomFull-coverage irrigation systemFormal dining room
- 46 days
- 156
- 0
Zillow last checked:
Listing updated:
Listed by:
Paul Dunton 978-857-0351,
RE/MAX Triumph Realty 978-262-9665,
Brianna Masse 978-569-0635
Source: MLS PIN,MLS#: 73560206
Facts & features
Interior
Bedrooms & bathrooms
- Bedrooms: 4
- Bathrooms: 4
- Full bathrooms: 3
- 1/2 bathrooms: 1
Primary bedroom
- Features: Ceiling Fan(s), Walk-In Closet(s), Flooring - Wall to Wall Carpet
- Level: Second
- Area: 234
- Dimensions: 18 x 13
Bedroom 2
- Features: Ceiling Fan(s), Closet, Flooring - Wall to Wall Carpet
- Level: Second
- Area: 180
- Dimensions: 15 x 12
Bedroom 3
- Features: Closet, Flooring - Hardwood
- Level: Second
- Area: 143
- Dimensions: 13 x 11
Bedroom 4
- Features: Closet, Flooring - Wall to Wall Carpet, Recessed Lighting
- Level: Third
- Area: 312
- Dimensions: 12 x 26
Bathroom 1
- Features: Bathroom - Half, Closet - Linen, Flooring - Stone/Ceramic Tile, Dryer Hookup - Electric, Dryer Hookup - Gas, Washer Hookup
- Level: First
Bathroom 2
- Features: Bathroom - Full, Bathroom - Double Vanity/Sink, Bathroom - With Tub & Shower, Closet - Linen, Flooring - Stone/Ceramic Tile
- Level: Second
Bathroom 3
- Features: Bathroom - Full, Bathroom - With Shower Stall, Closet - Linen, Flooring - Stone/Ceramic Tile, Jacuzzi / Whirlpool Soaking Tub
- Level: Second
Dining room
- Features: Flooring - Hardwood, Chair Rail, Wainscoting
- Level: First
- Area: 182
- Dimensions: 13 x 14
Family room
- Features: Vaulted Ceiling(s), Flooring - Hardwood, Recessed Lighting
- Level: First
- Area: 720
- Dimensions: 20 x 36
Kitchen
- Features: Flooring - Hardwood, Pantry, Wet Bar, Deck - Exterior, Recessed Lighting, Slider, Gas Stove
- Level: First
- Area: 392
- Dimensions: 28 x 14
Living room
- Features: Flooring - Wall to Wall Carpet
- Level: First
- Area: 182
- Dimensions: 13 x 14
Office
- Features: Flooring - Wall to Wall Carpet
- Level: Second
- Area: 88
- Dimensions: 11 x 8
Heating
- Forced Air, Natural Gas
Cooling
- Central Air
Appliances
- Included: Gas Water Heater, Tankless Water Heater, Range, Dishwasher, Microwave, Refrigerator
- Laundry: Washer Hookup
Features
- Recessed Lighting, Bathroom - Full, Bathroom - With Shower Stall, Closet, Bonus Room, Bathroom, Home Office, Walk-up Attic, Wired for Sound
- Flooring: Tile, Hardwood, Flooring - Wall to Wall Carpet, Flooring - Stone/Ceramic Tile
- Windows: Screens
- Basement: Full,Concrete,Unfinished
- Number of fireplaces: 1
- Fireplace features: Family Room
Interior area
- Total structure area: 4,000
- Total interior livable area: 4,000 sqft
- Finished area above ground: 4,000
Property
Parking
- Total spaces: 9
- Parking features: Attached, Off Street, Paved
- Attached garage spaces: 3
- Uncovered spaces: 6
Features
- Patio & porch: Porch, Deck - Composite
- Exterior features: Porch, Deck - Composite, Rain Gutters, Professional Landscaping, Sprinkler System, Screens, Fenced Yard
- Fencing: Fenced
Lot
- Size: 0.28 Acres
- Features: Level, Sloped
Details
- Parcel number: 4650657
- Zoning: 1
Construction
Type & style
- Home type: SingleFamily
- Architectural style: Colonial
- Property subtype: Single Family Residence
Materials
- Frame
- Foundation: Concrete Perimeter
- Roof: Shingle
Condition
- Year built: 2009
Utilities & green energy
- Electric: Circuit Breakers, 200+ Amp Service, Generator Connection
- Sewer: Private Sewer
- Water: Public
- Utilities for property: for Gas Range, Washer Hookup, Generator Connection
Green energy
- Energy efficient items: Thermostat
Community & HOA
Community
- Features: Public Transportation, Shopping, Laundromat, Highway Access, House of Worship
HOA
- Has HOA: No
Location
- Region: Billerica
Financial & listing details
- Price per square foot: $275/sqft
- Tax assessed value: $857,200
- Annual tax amount: $9,952
- Date on market: 8/6/2026
- Listing terms: Contract
- Exclusions: Exclusions: Washer And Dryer. Inclusions: Surround Sound Speakers
- Road surface type: Paved
Estimated market value
$1,138,100
$1.08M - $1.20M
$4,937/mo
Price history
| Date | Event | Price |
|---|---|---|
| 8/8/2026 | Pending sale | $1,099,000$275/sqft |
Source: MLS PIN #73560206 Report a problem | ||
| 8/6/2026 | Listed for sale | $1,099,000+449.5%$275/sqft |
Source: MLS PIN #73560206 Report a problem | ||
| 12/21/2006 | Sold | $200,000$50/sqft |
Source: Public Record Report a problem | ||
Public tax history
| Year | Property taxes | Tax assessment |
|---|---|---|
| 2025 | $9,643 +1.3% | $848,100 +0.6% |
| 2024 | $9,515 +4.2% | $842,800 +9.6% |
| 2023 | $9,128 +12.1% | $769,000 +19.4% |
| 2022 | $8,141 +3% | $644,100 +6% |
| 2021 | $7,903 +1.4% | $607,900 +1.4% |
| 2020 | $7,791 +0.6% | $599,800 +4.4% |
| 2019 | $7,746 +4% | $574,600 +9.4% |
| 2018 | $7,450 +4.2% | $525,000 +3.5% |
| 2017 | $7,149 +2% | $507,400 +2.4% |
| 2016 | $7,009 +3.3% | $495,700 +2.6% |
| 2015 | $6,783 -3.3% | $483,100 -1.6% |
| 2014 | $7,016 +1.8% | $491,000 +2% |
| 2013 | $6,890 +0.4% | $481,500 -2.3% |
| 2012 | $6,861 +2.9% | $492,900 -0.5% |
| 2011 | $6,670 +300.4% | $495,200 +272.3% |
| 2010 | $1,666 | $133,000 |
Find assessor info on the county website
Monthly payment
Est. payment
Payment breakdown
Explore the cost of this home by adjusting the details. Changes won't be saved.Climate risks
Neighborhood: 01821
Nearby schools
Schools provided by the listing agent
- Elementary: Ditson
- Middle: Locke
- High: Bmhs
Source: MLS PIN. This data may not be complete. We recommend contacting the local school district to confirm school assignments for this home.
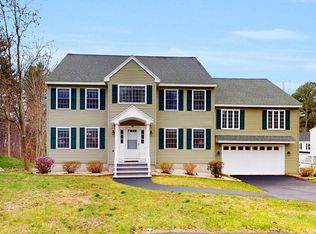

Similar homes
- $1,099,0004 bd3 ba2.6k sqft6 McHugh Ave, Billerica, MA 01821For Sale
 MLS ID #73554196, Bryan Duby, RE/MAX Triumph Realty. MLS PIN
 - $1,127,0004 bd4 ba3k sqft22 McRayne Hill Rd, Billerica, MA 01821For Sale
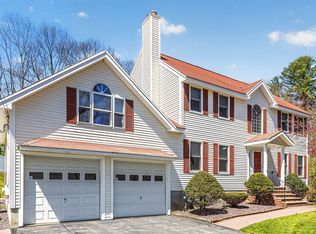 MLS ID #73510396, Paul Dunton, RE/MAX Triumph Realty. MLS PIN
 - $834,0004 bd3 ba2.2k sqft10 Albert St, Billerica, MA 01821For Sale
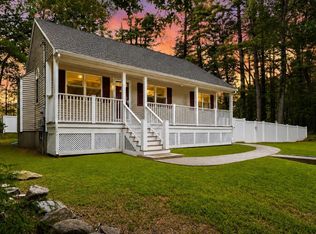 MLS ID #73568173, Justin Brown, Three Hills Real Estate Service, LLC. MLS PIN
 - $875,0004 bd3 ba2.4k sqft27 Irene Ave, Billerica, MA 01821For Sale
 MLS ID #73562638, Beth Clark, Coldwell Banker Realty - Andovers/Readings Regional. MLS PIN
