Skip main navigation
Off market
Street View
  • $693,300

    40 Aldridge Way, Sewell, NJ 08080

    4beds
    2,952sqft
    SingleFamily
    Built in 1996
    0.52 Acres Lot
    $693,300 Zestimate®
    $235/sqft
    $4,070 Estimated rent

    Home value

    $693,300

    $659,000 - $728,000

    $4,070/mo

    Zestimate® history
    Loading
    Loading...

    Owner options

    List your home for rent

    $4,070/mo

    Rent Zestimate®

    Find your next renter with Zillow Rental Manager. Plus, with online applications, you can quickly screen prospective tenants – for free.

    Learn more

    $4,070/mo

    Rent Zestimate®

    Refinance and save

    $5,010/mo

    Est. payment

    Refinancing to a lower rate could help reduce your monthly payments and save thousands over the life of the loan.

    See today's rates

    $5,010/mo

    Est. payment

    Explore your selling options

    Work with a Zillow partner agent

    Leverage their expertise and Zillow's premium Showcase listings to get your home seen by more buyers.

    Get started

    List with your own agent

    Get your home in front of millions of buyers by listing it on Zillow.

    Learn how to do it

    Sell it yourself

    Take full control of how buyers see your home on Zillow by listing For Sale by Owner (FSBO).

    List your home

    What's special

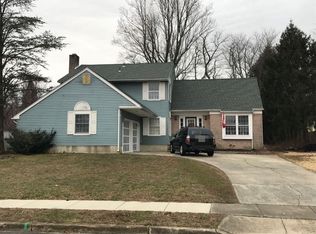
    Now is your chance to buy this classic brick front home in Thornbury development in Washington Twp. Curb appeal plus! Elegant 2 story foyer entrance leads you to a fabulous floor plan for entertaining. Hardwood floors, 9 ft ceilings, newer carpeting, recessed lighting, crown molding, and decorator neutral colors flow through the house. Spacious living rm and dining rm with medallion accent at the chandelier. Cook in style in a posh kitchen that has top quality granite counters, white cabinets, porcelain floors , kitchen island, stainless steel appliances, and GE cafe stove with extra bottom drawer oven. Adjacent is the expanded family room with a sliding door leading out to a 32x16 composite deck with lighting and an attractive railing. Just relax on it and enjoy the extensive yard that is ready for pool or play. There is a front office/study to use as needed and a powder rm and utility room with new granite counters. Upstairs, the king size Master Bedroom with vaulted ceiling has 2 walk in closets, brand new tiled shower and floor with a frame-less glass door, garden tub with marble surround, and a new double vanity with a marble counter. There are 3 other generous sized bedrooms and another remodeled full bath with a granite counter top vanity . Storage or extra living space can be acquired in the full basement on a floating slab with a french drain and sump pump. The 2 car attached garage has an extra attached back bay for a work shop or additional storage. Put all of this together with a brand new roof, newer capping and gutters, ing sprinklers (front and side,)( alarm and central vac-wired) plus a 1 yr HSA buyer home warranty and you will surely agree this is a fabulous buy!

    This property is not currently displayed as for sale or rent on Zillow. This may be different from what's on other websites or public sources.
    Facts & features

    Interior

    Bedrooms & bathrooms
    • Bedrooms: 4
    • Bathrooms: 3
    • Full bathrooms: 2
    • 1/2 bathrooms: 1
    Heating
    • Forced air, Gas
    Cooling
    • Central
    Appliances
    • Included: Dishwasher, Garbage disposal, Microwave
    Features
    • Master Bath(s), CeilngFan(s), Kitchen - Eat-In, Kitchen - Island, Butlers Pantry, Stall Shower
    • Flooring: Carpet, Hardwood
    Interior area
    • Total interior livable area: 2,952 sqft

    Property

    Parking
    • Total spaces: 2
    • Parking features: Garage - Attached
    Features
    • Exterior features: Vinyl, Brick
    Lot
    • Size: 0.52 Acres
    Details
    • Parcel number: 18000191900037

    Construction

    Type & style
    • Home type: SingleFamily
    • Architectural style: Carriage House
    Condition
    • Year built: 1996

    Community & HOA

    Location
    • Region: Sewell

    Financial & listing details

    • Price per square foot: $235/sqft
    • Tax assessed value: $400,600
    • Annual tax amount: $14,085

    Price history

    DateEventPrice
    1/26/2018Sold$387,000-4.7%$131/sqft
    Source: Berkshire Hathaway HomeServices Fox & Roach #1000357403_08080 Report a problem
    10/26/2017Price change$405,900-1%$138/sqft
    Source: BHHS Fox & Roach-Washington-Gloucester #6931543 Report a problem
    9/15/2017Price change$409,900-2.3%$139/sqft
    Source: BHHS Fox & Roach-Washington-Gloucester #6931543 Report a problem
    9/6/2017Price change$419,500-0.1%$142/sqft
    Source: BHHS Fox & Roach-Washington-Gloucester #6931543 Report a problem
    6/9/2017Price change$419,900-2.3%$142/sqft
    Source: BHHS Fox & Roach-Washington-Gloucester #6931543 Report a problem
    4/7/2017Price change$429,900-1.2%$146/sqft
    Source: BHHS Fox & Roach #6931543 Report a problem
    2/26/2017Listed for sale$435,000+102.5%$147/sqft
    Source: BHHS Fox & Roach-Washington-Gloucester #6931543 Report a problem
    4/17/1996Sold$214,850$73/sqft
    Source: Public Record Report a problem

    Public tax history

    YearProperty taxesTax assessment
    2025$14,085 $400,600
    2024$14,085 -2.2%$400,600
    2023$14,402 +12.2%$400,600 +8.6%
    2022$12,830 +1.3%$369,000
    2021$12,668 +1.7%$369,000 +7.2%
    2020$12,451 +34.3%$344,300 +0.8%
    2019$9,272 $341,600
    2018$9,272 -23.3%$341,600
    2017$12,086 +1.4%$341,600
    2016$11,915 +3.3%$341,600
    2015$11,539 +2.3%$341,600
    2014$11,283 +1.7%$341,600
    2013$11,098 -0.2%$341,600 +63.1%
    2012$11,123 +1.4%$209,400 +1%
    2011$10,974 +4.2%$207,400
    2010$10,532 +3.2%$207,400
    2009$10,208 $207,400
    2008-- $207,400
    2007-- $207,400
    2006-- $207,400
    2005-- $207,400
    2004-- $207,400
    2003-- $207,400
    2002-- $207,400
    2001-- $207,400
    Find assessor info on the county website

    Neighborhood: 08080

    Nearby schools

    GreatSchools rating
    Schools provided by the listing agent
    • Elementary: Hurffville E.S.
    • Middle: Chestnut Ridge M.S.
    • High: Washington Twp. H.S.
    • District: Washington Township

    Source: The MLS. This data may not be complete. We recommend contacting the local school district to confirm school assignments for this home.

    Get a cash offer in 3 minutes
    Find out how much your home could sell for in as little as 3 minutes with a no-obligation cash offer.
    Estimated market value
    $693,300
    Get a cash offer in 3 minutes
    Find out how much your home could sell for in as little as 3 minutes with a no-obligation cash offer.
    Estimated market value
    $693,300