Skip main navigation
Closed
  • $353,000

    40 Amherst Dr, Winder, GA 30680

    3beds
    1,744sqft
    Single Family Residence
    Built in 2016
    9,801 Square Feet Lot
    $354,700 Zestimate®
    $202/sqft
    $2,057 Estimated rent

    Home value

    $354,700

    $312,000 - $401,000

    $2,057/mo

    Zestimate® history
    Loading
    Loading...

    Owner options

    List your home for rent

    $2,057/mo

    Rent Zestimate®

    Find your next renter with Zillow Rental Manager. Plus, with online applications, you can quickly screen prospective tenants – for free.

    Learn more

    $2,057/mo

    Rent Zestimate®

    Refinance and save

    $2,310/mo

    Est. payment

    Refinancing to a lower rate could help reduce your monthly payments and save thousands over the life of the loan.

    See today's rates

    $2,310/mo

    Est. payment

    Explore your selling options

    Work with a Zillow partner agent

    Leverage their expertise and Zillow's premium Showcase listings to get your home seen by more buyers.

    Get started

    List with your own agent

    Get your home in front of millions of buyers by listing it on Zillow.

    Learn how to do it

    Sell it yourself

    Take full control of how buyers see your home on Zillow by listing For Sale by Owner (FSBO).

    List your home

    What's special

    Covered front porchOpen floor planSeparate dining roomSeparate walk-in showerGarden tubFire pit area
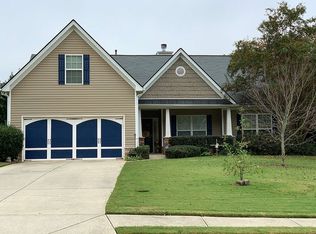
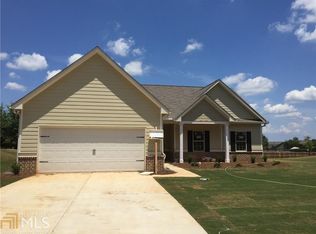
    Must see this beautifully maintained home in Ashton Village. Conveniently located near Hwy 11 and Hwy 53, a short walk from Ingle and Publix. This well-maintained home offers 3 bedroom and 2 baths with an open floor plan a gas fireplace in the living room and separate dining room. The owner's suite features a double vanity, garden tub and separate walk-in shower. The yard is nicely landscaped with covered front porch and features a fenced back yard with fire pit area and patio. This home also offers a 2-car garage and as a added bonus there is no HOA. Home has Smart Home technology. Please schedule through Showing Time for keypad entry code.

    Zillow last checked:

    Listing updated:

    Listed by:

    Mark A Zangara 706-498-5380,

    Virtual Properties Realty.Net

    Bought with:

    Anica Pernes, 376043

    Virtual Properties Realty.com

    Source: GAMLS,MLS#: 10476457MLS Logo

    Facts & features

    Interior

    Bedrooms & bathrooms
    • Bedrooms: 3
    • Bathrooms: 2
    • Full bathrooms: 2
    • Main level bathrooms: 2
    • Main level bedrooms: 3
    Rooms
    • Room types: Foyer, Great Room
    Heating
    • Central, Natural Gas
    Cooling
    • Central Air, Electric
    Appliances
    • Included: Dishwasher, Microwave, Oven/Range (Combo)
    • Laundry: Mud Room
    Features
    • Master On Main Level, Separate Shower, Soaking Tub
    • Flooring: Carpet, Laminate, Vinyl
    • Basement: None
    • Attic: Pull Down Stairs
    • Number of fireplaces: 1
    • Fireplace features: Gas Log
    • Common walls with other units/homes: No Common Walls
    Interior area
    • Total structure area: 1,744
    • Total interior livable area: 1,744 sqft
    • Finished area above ground: 1,744
    • Finished area below ground: 0

    Property

    Parking
    • Total spaces: 4
    • Parking features: Garage, Garage Door Opener
    • Has garage: Yes
    Features
    • Levels: One
    • Stories: 1
    • Patio & porch: Patio, Porch
    • Fencing: Back Yard
    Lot
    • Size: 9,801 Square Feet
    • Features: Level
    Details
    • Parcel number: WN19F 015
    • Special conditions: As Is

    Construction

    Type & style
    • Home type: SingleFamily
    • Architectural style: Craftsman,Ranch,Traditional
    • Property subtype: Single Family Residence
    Materials
    • Brick, Concrete
    • Foundation: Slab
    • Roof: Composition
    Condition
    • Resale
    • New construction: No
    • Year built: 2016

    Utilities & green energy

    • Sewer: Public Sewer
    • Water: Public
    • Utilities for property: Electricity Available, Natural Gas Available, Sewer Connected, Water Available

    Community & HOA

    Community
    • Features: Sidewalks, Near Shopping
    • Subdivision: ASHTON VILLAGE
    HOA
    • Has HOA: No
    • Services included: None
    Location
    • Region: Winder

    Financial & listing details

    • Price per square foot: $202/sqft
    • Tax assessed value: $344,030
    • Annual tax amount: $4,360
    • Date on market: 3/12/2025
    • Cumulative days on market: 9 days
    • Listing agreement: Exclusive Right To Sell
    • Listing terms: Conventional
    • Electric utility on property: Yes

    Price history

    DateEventPrice
    4/30/2025Pending sale$353,000$202/sqft
    Source: FMLS GA #7540253 Report a problem
    4/29/2025Listed for sale$353,000$202/sqft
    Source: FMLS GA #7540253 Report a problem
    4/18/2025Sold$353,000$202/sqft
    Source: GAMLS #10476457 Report a problem
    3/21/2025Pending sale$353,000$202/sqft
    Source: GAMLS #10476457 Report a problem
    3/12/2025Listed for sale$353,000+4.1%$202/sqft
    Source: GAMLS #10476457 Report a problem
    5/3/2023Sold$339,000+0.3%$194/sqft
    Source: Public Record Report a problem
    3/21/2023Contingent$338,000$194/sqft
    Source: GAMLS #20103390 Report a problem
    2/14/2023Listed for sale$338,000+90%$194/sqft
    Source: GAMLS #20103390 Report a problem
    9/26/2016Sold$177,900+468.4%$102/sqft
    Source: Public Record Report a problem
    6/13/2008Sold$31,300$18/sqft
    Source: Public Record Report a problem

    Public tax history

    YearProperty taxesTax assessment
    2025$3,683 -0.4%$137,612 +2.4%
    2024$3,697 +53.6%$134,374
    2023$2,407 +136.3%$134,374 +67.3%
    2022$1,019 -10.1%$80,304
    2021$1,134 +15.9%$80,304 +10.6%
    2020$978 +5%$72,636 +3.4%
    2019$931 +28.7%$70,236 +7%
    2018$724 -7.5%$65,642 -0.9%
    2017$782 +327%$66,228 +1543.4%
    2016$183 $4,030
    2015$183 -0.1%$4,030 +101.5%
    2014$183 +57.3%$2,000
    2013$117 $2,000
    2012-- --
    2011-- --
    2010-- --
    2009-- --
    2008-- --
    2007-- --
    Find assessor info on the county website

    Neighborhood: 30680

    Nearby schools

    GreatSchools rating
    Schools provided by the listing agent
    • Elementary: Holsenbeck
    • Middle: Bear Creek
    • High: Winder Barrow

    Source: GAMLS. This data may not be complete. We recommend contacting the local school district to confirm school assignments for this home.

    Get a cash offer in 3 minutes
    Find out how much your home could sell for in as little as 3 minutes with a no-obligation cash offer.
    Estimated market value
    $354,700
    Get a cash offer in 3 minutes
    Find out how much your home could sell for in as little as 3 minutes with a no-obligation cash offer.
    Estimated market value
    $354,700