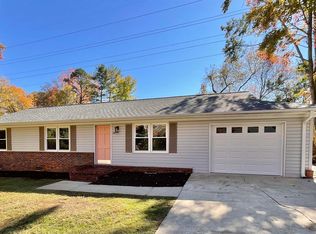
Discover this charming 3-bedroom, 2-bathroom brick ranch with a versatile flex room on a spacious 0.50-acre lot. This single-story residence has been thoughtfully updated to blend classic style with modern convenience, including a new roof installed in 2024, making it move-in ready for its next owner. Step inside to find updated flooring, and modern fixtures throughout. The spacious living area flows seamlessly into a beautifully renovated kitchen, complete with granite countertops, stainless steel appliances that convey with the home, and ample cabinetry—perfect for cooking and entertaining. The three generously sized bedrooms provide plenty of space for family, guests, or a home office. Outside, the large corner lot and level backyard and deck is ideal for outdoor activities, gardening, or simply relaxing under mature shade trees. With no HOA, you’ll enjoy the freedom to personalize this expansive lot to suit your lifestyle. Located in a quiet, established neighborhood, this home is just minutes from an award -winning school district, as well as the vibrant dining and shopping of downtown Greenville and Taylors. Easy access to I-385 ensures a quick commute to Spartanburg or Columbia. This beautifully maintained home combines suburban tranquility with urban accessibility. Schedule your private tour today and experience the perfect blend of comfort and convenience at 40 Amy Ln.
Sold co op non member
Zillow last checked:
Listing updated:
Bought with:
Non-MLS Member
NON MEMBER
Source: SAR as distributed by MLS GRID,MLS#: 323220
Price history
| Date | Event | Price |
|---|---|---|
| 5/30/2025 | Sold | $280,000+0%$160/sqft |
Source:  SAR as distributed by MLS GRID #323220 Report a problem SAR as distributed by MLS GRID #323220 Report a problem | ||
| 5/3/2025 | Pending sale | $279,900$160/sqft |
Source: SAR as distributed by MLS GRID #323220 Report a problem | ||
| 4/30/2025 | Price change | $279,900-6.7%$160/sqft |
Source: SAR as distributed by MLS GRID #323220 Report a problem | ||
| 4/2/2025 | Pending sale | $299,900$171/sqft |
Source: SAR as distributed by MLS GRID #320188 Report a problem | ||
| 4/2/2025 | Contingent | $299,900$171/sqft |
Source:  Greater Greenville AOR #1548345 Report a problem Greater Greenville AOR #1548345 Report a problem | ||
| 3/21/2025 | Price change | $299,900-7.7%$171/sqft |
Source: Greater Greenville AOR #1548345 Report a problem | ||
| 3/6/2025 | Price change | $325,000-4.1%$186/sqft |
Source: Greater Greenville AOR #1548345 Report a problem | ||
| 2/18/2025 | Listed for sale | $339,000-5.6%$194/sqft |
Source: Greater Greenville AOR #1548345 Report a problem | ||
| 2/8/2025 | Listing removed | $359,000$205/sqft |
Source: Greater Greenville AOR #1545302 Report a problem | ||
| 1/9/2025 | Listed for sale | $359,000+178.2%$205/sqft |
Source: Greater Greenville AOR #1545302 Report a problem | ||
| 7/23/2024 | Sold | $129,067$74/sqft |
Source: Public Record Report a problem | ||
Get a cash offer in 3 minutes
Find out how much your home could sell for in as little as 3 minutes with a no-obligation cash offer.
Estimated market value
$343,200
