Skip main navigation
Off market
  • $306,600

    40 Antebellum Ct, Dallas, GA 30157

    3beds
    1,478sqft
    SingleFamily
    Built in 1996
    0.59 Acres Lot
    $306,600 Zestimate®
    $207/sqft
    $1,904 Estimated rent

    Home value

    $306,600

    $291,000 - $322,000

    $1,904/mo

    Zestimate® history
    Loading
    Loading...

    Owner options

    List your home for rent

    $1,904/mo

    Rent Zestimate®

    Find your next renter with Zillow Rental Manager. Plus, with online applications, you can quickly screen prospective tenants – for free.

    Learn more

    $1,904/mo

    Rent Zestimate®

    Refinance and save

    $1,849/mo

    Est. payment

    Refinancing to a lower rate could help reduce your monthly payments and save thousands over the life of the loan.

    See today's rates

    $1,849/mo

    Est. payment

    Explore your selling options

    Work with a Zillow partner agent

    Leverage their expertise and Zillow's premium Showcase listings to get your home seen by more buyers.

    Get started

    List with your own agent

    Get your home in front of millions of buyers by listing it on Zillow.

    Learn how to do it

    Sell it yourself

    Take full control of how buyers see your home on Zillow by listing For Sale by Owner (FSBO).

    List your home

    What's special

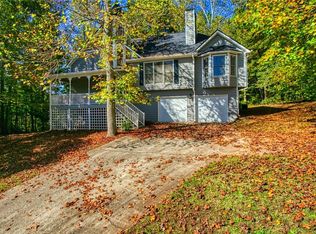
    Cape Cod home over full basement on cul de sac lot! Large master on main w/adjacent whirlpool bath & separate shower! Spacious secondary bedrooms on 2nd level with amazing closet space! Family room has lovely fireplace with wood face and mantle!! Kitchen features gas stove, microwave, pantry, refrigerator & view to dining area which is large enough for the entire family!! Basement stubbed for bath and has partial finish! New HVAC & Hot Water Heater! Backyard terraced and ready for your garden. Patio for entertaining & gas grill is included! No Sign on Property.

    This property is off market, which means it's not currently listed for sale or rent on Zillow. This may be different from what's available on other websites or public sources.

    Facts & features

    Interior

    Bedrooms & bathrooms
    • Bedrooms: 3
    • Bathrooms: 3
    • Full bathrooms: 2
    • 1/2 bathrooms: 1
    Heating
    • Forced air
    Appliances
    • Laundry: Laundry Room,Main Level
    Features
    • Entrance Foyer,High Speed Internet,Walk-In Closet(
    • Flooring: Carpet, Linoleum / Vinyl
    • Basement: Partially finished
    • Has fireplace: Yes
    • Fireplace features: Factory Built,Family Room,Gas Log,Gas Starter
    • Common walls with other units/homes: No Common Walls
    Interior area
    • Total interior livable area: 1,478 sqft

    Property

    Parking
    • Total spaces: 3
    • Parking features: Garage - Attached
    Features
    • Patio & porch: Front Porch, Patio
    • Exterior features: Other
    • Fencing: Back Yard
    Lot
    • Size: 0.59 Acres
    • Features: Back Yard,Cul-De-Sac,Front Yard,Landscaped,Private
    Details
    • Additional structures: Outbuilding, Kennel/Dog Run
    • Parcel number: 173120350000

    Construction

    Type & style
    • Home type: SingleFamily
    • Architectural style: Cape Cod
    Materials
    • Foundation: Concrete
    • Roof: Composition
    Condition
    • Resale
    • Year built: 1996

    Utilities & green energy

    • Sewer: Septic Tank
    • Water: Public
    • Utilities for property: Cable Available,Electricity Available,Natural Gas

    Community & neighborhood

    Security
    • Security features: Smoke Detector(s), Security System Owned
    Location
    • Region: Dallas

    Other

    Other facts
    • Cooling: Ceiling Fan(s),Central Air
    • Property Condition: Resale
    • Property Type: Residential
    • Roof Type: Composition
    • Kitchen Features: Eat-in Kitchen, Laminate Counters, Pantry, View to Family Room, Breakfast Room, Cabinets White
    • Security Features: Smoke Detector(s), Security System Owned
    • Sewer: Septic Tank
    • Standard Status: Pending
    • View: Other
    • Water Source: Public
    • Patio And Porch Features: Front Porch, Patio
    • Home Warranty: 0
    • Bedroom Features: Master on Main
    • Laundry Features: Laundry Room,Main Level
    • Other Structures: Outbuilding, Kennel/Dog Run
    • Fencing: Back Yard
    • Utilities: Cable Available,Electricity Available,Natural Gas
    • Acreage Source: Public Records
    • Construction Materials: Vinyl Siding
    • Fireplace Features: Factory Built,Family Room,Gas Log,Gas Starter
    • Architectural Style: Cape Cod
    • Tax Year: 2018
    • Interior Features: Entrance Foyer,High Speed Internet,Walk-In Closet(
    • Heating: Central,Forced Air,Natural Gas
    • Appliances: Dishwasher,Gas Range,Gas Water Heater,Microwave,Re
    • High School: Paulding County
    • Basement: Bath/Stubbed,Daylight,Exterior Entry,Full
    • Middle School: Herschel Jones
    • Elementary School: Allgood - Paulding
    • Common Walls: No Common Walls
    • Taxes: 592.00
    • Owner Financing Y/N: 0
    • Road Surface Type: Concrete
    • Road Frontage Type: Other
    • Lot Features: Back Yard,Cul-De-Sac,Front Yard,Landscaped,Private
    • Parking Features: Attached,Garage,Garage Door Opener,Garage Faces Fr
    • Exterior Features: Garden,Gas Grill,Private Front Entry,Private Rear
    • Master Bathroom Features: Separate Tub/Shower,Whirlpool Tub
    • Flooring: Carpet,Hardwood,Vinyl
    • Tax ID: 034611
    • Road surface type: Concrete

    Price history

    DateEventPrice
    7/15/2019Listing removed$184,900$125/sqft
    Source: RE/MAX Unlimited #6552222 Report a problem
    7/15/2019Listed for sale$184,900+0.5%$125/sqft
    Source: RE/MAX Unlimited #6552222 Report a problem
    7/12/2019Sold$183,900-0.5%$124/sqft
    Source: GAMLS #8583830 Report a problem
    5/22/2019Pending sale$184,900$125/sqft
    Source: RE/MAX Unlimited #6552222 Report a problem
    5/14/2019Listed for sale$184,900+30.2%$125/sqft
    Source: RE/MAX Unlimited #6552222 Report a problem
    9/6/2007Sold$142,000+23.5%$96/sqft
    Source: Public Record Report a problem
    8/3/1998Sold$115,000$78/sqft
    Source: Public Record Report a problem

    Public tax history

    YearProperty taxesTax assessment
    2025$3 -87.8%$122,836 -1.3%
    2024$26 $124,412 -3.4%
    2023-- $128,728 +28.8%
    2022-- $99,972 +20.6%
    2021-- $82,884 +17.9%
    2020$2,118 +244.9%$70,284 +24.2%
    2018$614 +15.3%$56,612 +11.2%
    2017$533 +2.9%$50,896 +2.6%
    2016$518 $49,596 +35.7%
    2015$518 $36,552 -11.6%
    2014-- $41,336 +26.6%
    2013$470 $32,640
    2012-- --
    2011-- --
    2010-- --
    2009-- $49,680 -9.9%
    2008-- $55,160 +3.4%
    2007-- $53,344 +3.7%
    2006-- $51,464 -3.4%
    2005-- $53,268 +0.7%
    2004-- $52,880 +8.5%
    2003-- $48,728 -3%
    2002-- $50,248 +19.1%
    2001-- $42,192

    Find assessor info on the county website

    Neighborhood: 30157

    Nearby schools

    GreatSchools rating
    Schools provided by the listing agent
    • Elementary: Allgood - Paulding
    • Middle: Herschel Jones
    • High: Paulding County

    Source: The MLS. This data may not be complete. We recommend contacting the local school district to confirm school assignments for this home.

    Get a cash offer in 3 minutes
    Find out how much your home could sell for in as little as 3 minutes with a no-obligation cash offer.
    Estimated market value
    $306,600
    Get a cash offer in 3 minutes
    Find out how much your home could sell for in as little as 3 minutes with a no-obligation cash offer.
    Estimated market value
    $306,600