Experience tranquil country living in this beautifully renovated 3-bedroom, 2-bath brick home situated on 7 scenic acres of rolling pasture and serene woodland, just moments from the heart of historic downtown Sperryville, this home boasts breathtaking elevated southeastern views of the picturesque mountains and fields surrounding the charming village. The property provides an idyllic setting for quiet relaxation or entertaining family and friends. The home was fully renovated in 2021-22 and features a full, unfinished basement, providing abundant opportunity to customize and expand living space according to your preferences. Enjoy excellent cell phone reception and high-speed internet—ideal for remote work or simply staying connected. Conveniently located near Shenandoah National Park, the property offers easy access to renowned wineries, scenic hiking trails, and vibrant local restaurants. Don't miss this perfect blend of privacy, natural beauty, and modern convenience!
Sold for $585,000
$585,000
40 Antique Ln, Sperryville, VA 22740
3beds
1,940sqft
Single Family Residence
Built in 1974
7 Acres Lot
$585,300 Zestimate®
$302/sqft
$2,487 Estimated rent
Home value
$585,300
Estimated sales range
Not available
$2,487/mo
Zestimate® history
Owner options
List your home for rent
$2,487/mo
Rent Zestimate®
Find your next renter with Zillow Rental Manager. Plus, with online applications, you can quickly screen prospective tenants – for free.
$2,487/mo
Rent Zestimate®
Refinance and save
$3,464/mo
Est. payment
Refinancing to a lower rate could help reduce your monthly payments and save thousands over the life of the loan.
$3,464/mo
Est. payment
Explore your selling options
Work with a Zillow partner agent
Leverage their expertise and Zillow's premium Showcase listings to get your home seen by more buyers.
Get startedList with your own agent
Get your home in front of millions of buyers by listing it on Zillow.
Learn how to do itSell it yourself
Take full control of how buyers see your home on Zillow by listing For Sale by Owner (FSBO).
List your homeWhat's special
Zillow last checked:
Listing updated:
Listed by:
Aron Weisgerber 540-560-1901,
Keller Williams Realty/Lee Beaver & Assoc.,
Listing Team: Solstice Real Estate Team
Bought with:
Seth Turner, 0225190196
Compass
Source: Bright MLS,MLS#: VARP2002100
Facts & features
Interior
Bedrooms & bathrooms
- Bedrooms: 3
- Bathrooms: 2
- Full bathrooms: 2
- Main level bathrooms: 2
- Main level bedrooms: 3
Basement
- Area: 1400
Heating
- Heat Pump, Electric
Cooling
- Central Air, Electric
Appliances
- Included: Electric Water Heater
Features
- Open Floorplan
- Flooring: Hardwood
- Basement: Full,Unfinished
- Number of fireplaces: 1
- Fireplace features: Double Sided
Interior area
- Total structure area: 3,340
- Total interior livable area: 1,940 sqft
- Finished area above ground: 1,940
- Finished area below ground: 0
Property
Parking
- Parking features: Driveway
- Has uncovered spaces: Yes
Accessibility
- Accessibility features: None
Features
- Levels: One
- Stories: 1
- Pool features: None
- Has view: Yes
- View description: Mountain(s)
Lot
- Size: 7 Acres
- Features: Additional Lot(s)
Details
- Additional structures: Above Grade, Below Grade
- Has additional parcels: Yes
- Parcel number: 38 20
- Zoning: R
- Special conditions: Standard
Construction
Type & style
- Home type: SingleFamily
- Architectural style: Ranch/Rambler
- Property subtype: Single Family Residence
Materials
- Brick
- Foundation: Block
- Roof: Architectural Shingle
Condition
- New construction: No
- Year built: 1974
Utilities & green energy
- Electric: 200+ Amp Service
- Sewer: On Site Septic
- Water: Well
Community & HOA
Community
- Subdivision: Oventop Mountain
HOA
- Has HOA: No
Location
- Region: Sperryville
Financial & listing details
- Price per square foot: $302/sqft
- Tax assessed value: $603,900
- Annual tax amount: $3,623
- Date on market: 5/27/2025
- Listing agreement: Exclusive Agency
- Listing terms: Cash,Conventional,FHA,USDA Loan,VA Loan
- Ownership: Fee Simple
Price history
| Date | Event | Price |
|---|---|---|
| 7/8/2026 | Sold | $585,000-4.9%$302/sqft |
Source:  Bright MLS #VARP2002100 Report a problem Bright MLS #VARP2002100 Report a problem | ||
| 6/3/2026 | Contingent | $615,000$317/sqft |
Source: Bright MLS #VARP2002100 Report a problem | ||
| 2/13/2026 | Price change | $615,000-2.4%$317/sqft |
Source: Bright MLS #VARP2002100 Report a problem | ||
| 9/10/2025 | Price change | $630,000-1.6%$325/sqft |
Source: Bright MLS #VARP2002100 Report a problem | ||
| 8/10/2025 | Price change | $640,000-1.4%$330/sqft |
Source: Bright MLS #VARP2002100 Report a problem | ||
| 7/11/2025 | Price change | $649,000-0.2%$335/sqft |
Source: Bright MLS #VARP2002100 Report a problem | ||
| 6/11/2025 | Listed for sale | $650,000+36.8%$335/sqft |
Source: Bright MLS #VARP2002100 Report a problem | ||
| 4/28/2025 | Listing removed | $2,500$1/sqft |
Source: Zillow Rentals Report a problem | ||
| 4/15/2025 | Listed for rent | $2,500$1/sqft |
Source: Zillow Rentals Report a problem | ||
| 12/2/2020 | Sold | $475,000-6.9%$245/sqft |
Source: Public Record Report a problem | ||
| 7/28/2006 | Sold | $510,000$263/sqft |
Source: Public Record Report a problem | ||
Public tax history
| Year | Property taxes | Tax assessment |
|---|---|---|
| 2025 | $3,805 +3.3% | $603,900 |
| 2024 | $3,684 | $603,900 |
| 2023 | $3,684 -16.4% | $603,900 |
| 2022 | $4,408 +26.7% | $603,900 +26.7% |
| 2021 | $3,481 | $476,800 |
| 2020 | $3,481 | $476,800 |
| 2018 | -- | $476,800 |
| 2017 | -- | -- |
| 2016 | -- | -- |
| 2015 | -- | -- |
| 2014 | -- | $450,000 |
| 2012 | -- | -- |
| 2011 | -- | -- |
| 2010 | -- | -- |
Find assessor info on the county website
Neighborhood: 22740
Nearby homes
- $439,0003 bd2 ba1.4k sqft75 Atkins Rd, Sperryville, VA 22740Off Market
- $161,400-- bd-- ba-- sqft17 Antique Ln, Sperryville, VA 22740Off Market
- $152,2503 bd1 ba1k sqft29 Antique Ln, Sperryville, VA 22740Sold
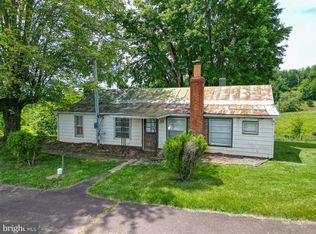
- $310,8002 bd1 ba1.2k sqft69 Atkins Rd, Sperryville, VA 22740Off Market
- $457,8002 bd1 ba1.1k sqft111 Atkins Rd, Sperryville, VA 22740Off Market
- $10,0004 bd1 ba1k sqft29 Antique Ln, Sperryville, VA 22740Off Market
- $760,3002 bd2 ba1.6k sqft84 Oventop Mountain Ln, Sperryville, VA 22740Off Market
- $296,1003 bd1 ba1k sqft78 Atkins Rd, Sperryville, VA 22740Off Market
Nearby schools
GreatSchools rating
- 6/10Rappahannock County Elementary SchoolGrades: PK-7Distance: 4.1 mi
- 5/10Rappahannock County High SchoolGrades: 8-12Distance: 3.5 mi
Schools provided by the listing agent
- District: Rappahannock County Public Schools
Source: Bright MLS. This data may not be complete. We recommend contacting the local school district to confirm school assignments for this home.
Get a cash offer in 3 minutes
Find out how much your home could sell for in as little as 3 minutes with a no-obligation cash offer.
Estimated market value
$585,300
Get a cash offer in 3 minutes
Find out how much your home could sell for in as little as 3 minutes with a no-obligation cash offer.
Estimated market value
$585,300
- Virginia
- Rappahannock County
- Sperryville
- 22740
- 40 Antique Ln
Nearby cities
Nearby zip codes
Other Sperryville Topics
