Skip main navigation
Sold for $280,000
  • $280,000

    40 Apache Trl, York Haven, PA 17370

    4beds
    1,508sqft
    Single Family Residence
    Built in 2003
    8,446 Square Feet Lot
    $311,100 Zestimate®
    $186/sqft
    $2,014 Estimated rent

    Home value

    $311,100

    $296,000 - $327,000

    $2,014/mo

    Zestimate® history
    Loading
    Loading...

    Owner options

    List your home for rent

    $2,014/mo

    Rent Zestimate®

    Find your next renter with Zillow Rental Manager. Plus, with online applications, you can quickly screen prospective tenants – for free.

    Learn more

    $2,014/mo

    Rent Zestimate®

    Refinance and save

    $1,936/mo

    Est. payment

    Refinancing to a lower rate could help reduce your monthly payments and save thousands over the life of the loan.

    See today's rates

    $1,936/mo

    Est. payment

    Explore your selling options

    Work with a Zillow partner agent

    Leverage their expertise and Zillow's premium Showcase listings to get your home seen by more buyers.

    Get started

    List with your own agent

    Get your home in front of millions of buyers by listing it on Zillow.

    Learn how to do it

    Sell it yourself

    Take full control of how buyers see your home on Zillow by listing For Sale by Owner (FSBO).

    List your home

    What's special

    Modern upgradesModern updatesComfortable living spacesGorgeous granite countersLarge family roomSpacious garageSleek stainless steel appliances
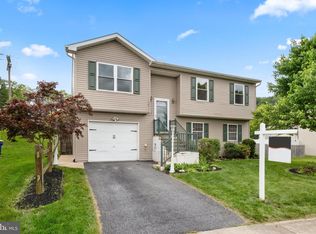
    Welcome to 40 Apache Trail, York Haven! This stunning home offers a perfect blend of modern upgrades and comfortable living spaces. With 4 bedrooms, 2 full baths, and a spacious garage, this property is perfect for buyers looking for a modern home in a convenient neighborhood. Step into the remodeled kitchen, a true culinary haven. The kitchen boasts gorgeous granite counters, an inviting kitchen island, and sleek stainless steel appliances that will inspire your inner chef. The tile backsplash adds a stylish touch, while the deep sink and vaulted ceiling create an open and airy atmosphere. The living room, also featuring a vaulted ceiling, provides an elegant space for relaxation and entertainment. You'll appreciate the laminate and hardwood floors throughout most of the home, which enhance the home's aesthetic appeal and provide easy maintenance. The remodeled bath showcases a new tile shower, adding a touch of luxury to your daily routine. Each detail has been carefully considered to create a soothing and inviting space. Enjoy quality family time in the large family room, perfect for movie nights or gatherings with loved ones. Bedroom 4 boasts beautiful hardwood floors, adding warmth and charm to the space. Step outside onto the impressive 1.5-year-old composite deck, where you can bask in the beauty of the surrounding landscape. Whether you're hosting summer barbecues or simply enjoying a peaceful evening outdoors, this deck is sure to be a favorite spot. The home features a new roof, providing peace of mind and protection from the elements. Additionally, the washer, dryer, and refrigerator are included, making the transition into your new home effortless. Don't miss the opportunity to make 40 Apache Trail your dream home. Schedule a viewing today and experience the perfect combination of modern updates and comfortable living in beautiful York Haven.

    Zillow last checked:

    Listing updated:

    Listed by:

    Chip Trautman 717-615-9599,

    Iron Valley Real Estate of Lancaster

    Bought with:

    SHARRON MINNICH, RS275902

    Coldwell Banker Realty

    Source: Bright MLS,MLS#: PAYK2043540MLS Logo

    Facts & features

    Interior

    Bedrooms & bathrooms
    • Bedrooms: 4
    • Bathrooms: 2
    • Full bathrooms: 2
    • Main level bathrooms: 1
    • Main level bedrooms: 3
    Basement
    • Area: 400
    Heating
    • Forced Air, Electric
    Cooling
    • Central Air, Electric
    Appliances
    • Included: Microwave, Dryer, Refrigerator, Washer, Electric Water Heater
    Features
    • Ceiling Fan(s), Combination Kitchen/Dining, Dining Area, Upgraded Countertops, Kitchen Island
    • Basement: Finished,Full
    • Has fireplace: No
    Interior area
    • Total structure area: 1,508
    • Total interior livable area: 1,508 sqft
    • Finished area above ground: 1,108
    • Finished area below ground: 400

    Property

    Parking
    • Total spaces: 1
    • Parking features: Garage Door Opener, Driveway, Attached, Off Street
    • Attached garage spaces: 1
    • Has uncovered spaces: Yes
    Accessibility
    • Accessibility features: None
    Features
    • Levels: Two
    • Stories: 2
    • Pool features: None
    Lot
    • Size: 8,446 Square Feet
    Details
    • Additional structures: Above Grade, Below Grade
    • Parcel number: 390002601270000000
    • Zoning: RESIDENTIAL
    • Special conditions: Standard

    Construction

    Type & style
    • Home type: SingleFamily
    • Architectural style: Traditional
    • Property subtype: Single Family Residence
    Materials
    • Vinyl Siding, Aluminum Siding
    • Foundation: Permanent
    Condition
    • New construction: No
    • Year built: 2003

    Utilities & green energy

    • Sewer: Public Sewer
    • Water: Public

    Community & HOA

    Community
    • Subdivision: Susquehanna Trails
    HOA
    • Has HOA: Yes
    • HOA fee: $75 annually
    Location
    • Region: York Haven
    • Municipality: NEWBERRY TWP

    Financial & listing details

    • Price per square foot: $186/sqft
    • Tax assessed value: $118,910
    • Annual tax amount: $4,305
    • Date on market: 6/19/2023
    • Listing agreement: Exclusive Agency
    • Listing terms: Cash,Conventional,FHA,VA Loan
    • Inclusions: Washer, Dryer, Refrigerator
    • Ownership: Fee Simple

    Price history

    DateEventPrice
    8/4/2023Sold$280,000+0.7%$186/sqft
    Source: Bright MLS #PAYK2043540 Report a problem
    6/26/2023Pending sale$277,990$184/sqft
    Source: Bright MLS #PAYK2043540 Report a problem
    6/19/2023Listed for sale$277,990+68.5%$184/sqft
    Source: Bright MLS #PAYK2043540 Report a problem
    2/14/2012Listing removed$165,000$109/sqft
    Source: Help-U-Sell Hometown Realty #21108790 Report a problem
    10/9/2011Price change$165,000-5.7%$109/sqft
    Source: Help-U-Sell Hometown Realty #21108790 Report a problem
    8/14/2011Listed for sale$174,900+6.1%$116/sqft
    Source: HELP-U-SELL HOMETOWN REALTY #21108790 Report a problem
    1/31/2007Sold$164,900+30.4%$109/sqft
    Source: Public Record Report a problem
    1/7/2004Sold$126,425$84/sqft
    Source: Public Record Report a problem

    Public tax history

    YearProperty taxesTax assessment
    2025$4,502 +2.6%$118,910
    2024$4,389 +1.4%$118,910
    2023$4,330 +3.8%$118,910
    2022$4,170 +0.2%$118,910
    2021$4,161 +0.6%$118,910
    2020$4,135 +0.8%$118,910
    2019$4,102 +1.2%$118,910
    2018$4,054 +370.2%$118,910
    2017$862 $118,910
    2016-- $118,910
    2015-- $118,910
    2014-- $118,910
    2013-- $118,910
    2012-- $118,910
    2011-- $118,910
    2010-- $118,910
    2009-- $118,910
    2008-- $118,910
    2007-- $118,910
    2006-- $118,910 +15.2%
    2005-- $103,260 +682.9%
    2004-- $13,190
    2003-- $13,190
    2002-- $13,190
    2000-- $13,190
    Find assessor info on the county website

    Neighborhood: 17370

    Nearby schools

    GreatSchools rating
    Schools provided by the listing agent
    • District: Northeastern York

    Source: Bright MLS. This data may not be complete. We recommend contacting the local school district to confirm school assignments for this home.

    Get pre-qualified for a loan
    At Zillow Home Loans, we can pre-qualify you in as little as 5 minutes with no impact to your credit score.

    An equal housing lender. NMLS #10287.

    Sell for more on Zillow
    Get a Zillow Showcase℠ listing at no additional cost and you could sell for .
    $311,100
    2% more
    +$6,222
    With Zillow Showcase(estimated)
    $317,322