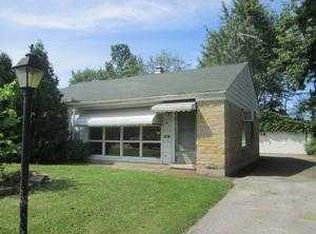
Welcome to this meticulously updated 3-bedroom, 1-bath home, where modern design meets exceptional functionality. As you enter, you'll immediately notice the seamless flow of luxury vinyl plank flooring, offering both durability and style, extending throughout the entire home. The spacious living areas are flooded with natural light, creating an inviting atmosphere that is perfect for both relaxation and entertaining. The kitchen is a true focal point, featuring stunning granite countertops, complemented by a stylish mosaic backsplash that adds a touch of sophistication. The porcelain tile flooring in the kitchen provides a clean, polished look that is both practical and aesthetically pleasing. With stainless steel appliances, ample counter space, and modern cabinetry, this kitchen is designed to meet the needs of any home chef. Each of the three well-appointed bedrooms offers generous space and natural light, providing a peaceful retreat. The updated bathroom showcases contemporary fixtures and finishes, creating a spa-like experience for daily use. The property also includes a 1.5-car garage, offering valuable storage space or parking. The well-maintained exterior and efficient layout make this home a great choice for those seeking comfort, style, and convenience. Located in the heart of Park Forest, this home offers more than just beautiful living spaces. The village is known for its rich history, strong sense of community, and abundant green spaces, including local parks and recreational facilities. Enjoy the convenience of being just a short drive from shopping, dining, and entertainment options, while still benefiting from the peaceful suburban setting. With easy access to I-57 and the Metra commuter rail, downtown Chicago is only a quick trip away, making this location perfect for those who want the best of both worlds. This home has been thoughtfully renovated with quality materials and attention to detail, ensuring that it is move-in ready and designed for modern living. Schedule your showing today and discover everything this beautiful property has to offer. ***Taxes Does Not Included Homeowner's Exemption***
Closed
Zillow last checked:
Listing updated:
Bought with:
James Kramer
Berkshire Hathaway HomeServices Chicago
Source: MRED as distributed by MLS GRID,MLS#: 12286387
Price history
| Date | Event | Price |
|---|---|---|
| 5/2/2025 | Sold | $163,000-1.2%$133/sqft |
Source:  MRED as distributed by MLS GRID #12286387 Report a problem MRED as distributed by MLS GRID #12286387 Report a problem | ||
| 4/3/2025 | Contingent | $165,000$135/sqft |
Source: MRED as distributed by MLS GRID #12286387 Report a problem | ||
| 3/25/2025 | Price change | $165,000-5.7%$135/sqft |
Source: MRED as distributed by MLS GRID #12286387 Report a problem | ||
| 2/7/2025 | Listed for sale | $175,000-7.4%$143/sqft |
Source: MRED as distributed by MLS GRID #12286387 Report a problem | ||
| 2/7/2025 | Listing removed | $189,000$154/sqft |
Source: MRED as distributed by MLS GRID #12262596 Report a problem | ||
| 1/10/2025 | Price change | $189,000-5%$154/sqft |
Source: MRED as distributed by MLS GRID #12262596 Report a problem | ||
| 1/4/2025 | Listed for sale | $199,000+231.7%$162/sqft |
Source: MRED as distributed by MLS GRID #12262596 Report a problem | ||
| 7/11/2023 | Sold | $60,000-10.4%$49/sqft |
Source: MRED as distributed by MLS GRID #11792177 Report a problem | ||
| 6/2/2023 | Pending sale | $67,000$55/sqft |
Source: MRED as distributed by MLS GRID #11792177 Report a problem | ||
| 5/25/2023 | Listed for sale | $67,000+204.5%$55/sqft |
Source: MRED as distributed by MLS GRID #11792177 Report a problem | ||
| 6/8/2017 | Sold | $22,000-31.3%$18/sqft |
Source: Public Record Report a problem | ||
| 5/8/2017 | Pending sale | $32,000$26/sqft |
Source: Statewide Real Estate Inc #09611552 Report a problem | ||
| 3/7/2017 | Price change | $32,000-5.6%$26/sqft |
Source: Statewide Real Estate Inc #09403827 Report a problem | ||
| 1/26/2017 | Price change | $33,900-0.3%$28/sqft |
Source: Statewide Real Estate Inc #09403827 Report a problem | ||
| 1/14/2017 | Price change | $34,000+1.5%$28/sqft |
Source: Statewide Real Estate Inc #09403827 Report a problem | ||
| 12/20/2016 | Price change | $33,500-1.5%$27/sqft |
Source: Statewide Real Estate Inc #09403827 Report a problem | ||
| 12/5/2016 | Price change | $34,000-2.9%$28/sqft |
Source: Statewide Real Estate Inc #09403827 Report a problem | ||
| 9/1/2016 | Listed for sale | $35,000+0.3%$29/sqft |
Source: Statewide Real Estate Inc #09403827 Report a problem | ||
| 11/10/2008 | Listing removed | $34,900$28/sqft |
Source: TheListingWidget.com #07033794 Report a problem | ||
| 11/1/2008 | Price change | $34,900-5.4%$28/sqft |
Source: TheListingWidget.com #07033794 Report a problem | ||
| 10/17/2008 | Listed for sale | $36,900-50.8%$30/sqft |
Source: TheListingWidget.com #07033794 Report a problem | ||
| 11/13/2001 | Sold | $75,000$61/sqft |
Source: Public Record Report a problem | ||
Get a cash offer in 3 minutes
Find out how much your home could sell for in as little as 3 minutes with a no-obligation cash offer.
Estimated market value
$176,200
