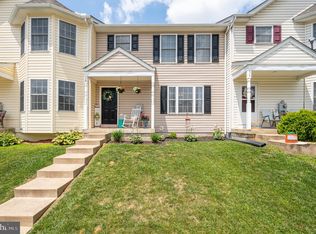
Adorable townhouse tucked away in a small, quiet community. Only minutes to I-81, shopping options and a variety of restaurants. This home has been well cared for with recent upgrades. The upgrades include a new dishwasher, carpet, water softener and bay windows up & down. The heat pump & furnace were replaced 3 years ago. You enter into a large living room with natural light. The kitchen/dining area is spacious with a walkout to the rear deck. A nice size pantry and powder room complete the main level. Upstairs you will find a primary bedroom with a full bathroom & walk in closet, two nice size bedrooms and a full bathroom. The unfinished basement gives you plenty of space for storage and is ready to be finished however you would like. The backyard overlooks a common area that is wooded, which provides for additional privacy. Two parking spaces are provided for this property, and there is also guest parking available. This home is move in ready! Call to schedule your showing today The 3 previous contracts fell through at no fault of the seller or the home.
Sold for $239,900
$239,900
40 Argon Dr, Martinsburg, WV 25401
3beds
1,366sqft
Townhouse
Built in 2006
1,742 Square Feet Lot
$253,700 Zestimate®
$176/sqft
$1,876 Estimated rent
Home value
$253,700
$228,000 - $284,000
$1,876/mo
Zestimate® history
Owner options
List your home for rent
$1,876/mo
Rent Zestimate®
Find your next renter with Zillow Rental Manager. Plus, with online applications, you can quickly screen prospective tenants – for free.
$1,876/mo
Rent Zestimate®
Refinance and save
$1,239/mo
Est. payment
Refinancing to a lower rate could help reduce your monthly payments and save thousands over the life of the loan.
$1,239/mo
Est. payment
Explore your selling options
Work with a Zillow partner agent
Leverage their expertise and Zillow's premium Showcase listings to get your home seen by more buyers.
Get startedList with your own agent
Get your home in front of millions of buyers by listing it on Zillow.
Learn how to do itSell it yourself
Take full control of how buyers see your home on Zillow by listing For Sale by Owner (FSBO).
List your homeWhat's special
Nice size pantryNew dishwasherSmall quiet communityAdorable townhouseUnfinished basementWater softenerBay windows
Zillow last checked:
Listing updated:
Listed by:
Nancy McBride 304-283-3630,
Cardinal Realty Group Inc.
Bought with:
DeAnna Culler, WV0013862
RE/MAX Real Estate Group
Source: Bright MLS,MLS#: WVBE2034346
Facts & features
Interior
Bedrooms & bathrooms
- Bedrooms: 3
- Bathrooms: 3
- Full bathrooms: 2
- 1/2 bathrooms: 1
- Main level bathrooms: 1
Rooms
- Room types: Living Room, Dining Room, Primary Bedroom, Bedroom 3, Kitchen, Basement, Laundry, Bathroom 2, Primary Bathroom, Full Bath, Half Bath
Primary bedroom
- Features: Ceiling Fan(s), Flooring - Carpet, Walk-In Closet(s), Window Treatments
- Level: Upper
Bedroom 3
- Features: Flooring - Carpet
- Level: Upper
Primary bathroom
- Features: Bathroom - Tub Shower, Flooring - Vinyl, Window Treatments
- Level: Upper
Bathroom 2
- Features: Flooring - Carpet, Window Treatments
- Level: Upper
Basement
- Features: Flooring - Concrete, Window Treatments
- Level: Lower
Dining room
- Features: Flooring - Vinyl, Window Treatments
- Level: Main
Other
- Features: Bathroom - Tub Shower, Flooring - Vinyl
- Level: Upper
Half bath
- Features: Flooring - Vinyl
- Level: Main
Kitchen
- Features: Flooring - Vinyl, Pantry, Recessed Lighting, Lighting - Ceiling
- Level: Main
Laundry
- Features: Flooring - Concrete
- Level: Lower
Living room
- Features: Flooring - Carpet
- Level: Main
Heating
- Heat Pump, Electric
Cooling
- Central Air, Attic Fan, Electric
Appliances
- Included: Dryer, Refrigerator, Washer, Microwave, Water Heater, Electric Water Heater
- Laundry: In Basement, Laundry Room
Features
- Combination Kitchen/Dining, Chair Railings, Crown Molding, Primary Bath(s), Floor Plan - Traditional, Ceiling Fan(s), Dining Area, Pantry, Dry Wall
- Flooring: Carpet, Vinyl
- Windows: Bay/Bow, Screens, Vinyl Clad
- Basement: Full,Unfinished,Exterior Entry,Windows,Drain
- Has fireplace: No
Interior area
- Total structure area: 1,366
- Total interior livable area: 1,366 sqft
- Finished area above ground: 1,366
Property
Parking
- Total spaces: 2
- Parking features: Paved, Parking Lot
Accessibility
- Accessibility features: None
Features
- Levels: Two
- Stories: 2
- Patio & porch: Deck
- Pool features: None
- Has view: Yes
- View description: Street
Lot
- Size: 1,742 Square Feet
- Features: Backs to Trees, No Thru Street
Details
- Additional structures: Above Grade
- Parcel number: 01 5P005700000000
- Zoning: 101
- Zoning description: Residential 1 Family
- Special conditions: Standard
Construction
Type & style
- Home type: Townhouse
- Architectural style: Traditional
- Property subtype: Townhouse
Materials
- Vinyl Siding
- Foundation: Concrete Perimeter
- Roof: Architectural Shingle
Condition
- Very Good
- New construction: No
- Year built: 2006
Details
- Builder name: COOK HOMES INC
Utilities & green energy
- Electric: 200+ Amp Service
- Sewer: Public Sewer
- Water: Public
- Utilities for property: Cable Available, Electricity Available, Natural Gas Available, Phone Available, Sewer Available, Water Available
Community & HOA
Community
- Subdivision: Amber Woods
HOA
- Has HOA: Yes
- HOA fee: $125 annually
- HOA name: AMBER WOODS HOA
Location
- Region: Martinsburg
- Municipality: Arden District
Financial & listing details
- Price per square foot: $176/sqft
- Tax assessed value: $132,500
- Annual tax amount: $2,097
- Date on market: 12/2/2024
- Listing agreement: Exclusive Right To Sell
- Listing terms: Cash,Conventional,FHA,USDA Loan,VA Loan
- Ownership: Fee Simple
Price history
| Date | Event | Price |
|---|---|---|
| 4/17/2025 | Sold | $239,900$176/sqft |
Source:  Bright MLS #WVBE2034346 Report a problem Bright MLS #WVBE2034346 Report a problem | ||
| 3/18/2025 | Contingent | $239,900$176/sqft |
Source: Bright MLS #WVBE2034346 Report a problem | ||
| 2/25/2025 | Listed for sale | $239,900$176/sqft |
Source: Bright MLS #WVBE2034346 Report a problem | ||
| 2/22/2025 | Contingent | $239,900$176/sqft |
Source: Bright MLS #WVBE2034346 Report a problem | ||
| 2/18/2025 | Listed for sale | $239,900$176/sqft |
Source: Bright MLS #WVBE2034346 Report a problem | ||
| 1/29/2025 | Contingent | $239,900$176/sqft |
Source: Bright MLS #WVBE2034346 Report a problem | ||
| 1/22/2025 | Listed for sale | $239,900$176/sqft |
Source: Bright MLS #WVBE2034346 Report a problem | ||
| 1/19/2025 | Contingent | $239,900$176/sqft |
Source: Bright MLS #WVBE2034346 Report a problem | ||
| 12/24/2024 | Price change | $239,900-2%$176/sqft |
Source: Bright MLS #WVBE2034346 Report a problem | ||
| 12/11/2024 | Price change | $244,900-2%$179/sqft |
Source: Bright MLS #WVBE2034346 Report a problem | ||
| 12/2/2024 | Listed for sale | $249,900+6.4%$183/sqft |
Source: Bright MLS #WVBE2034346 Report a problem | ||
| 11/8/2023 | Listing removed | -- |
Source: Bright MLS #WVBE2022306 Report a problem | ||
| 11/7/2023 | Contingent | $234,900$172/sqft |
Source: Bright MLS #WVBE2022306 Report a problem | ||
| 10/21/2023 | Listed for sale | $234,900-2.1%$172/sqft |
Source: Bright MLS #WVBE2022306 Report a problem | ||
| 10/1/2023 | Contingent | $239,900$176/sqft |
Source: Bright MLS #WVBE2022306 Report a problem | ||
| 9/22/2023 | Price change | $239,900-2%$176/sqft |
Source: Bright MLS #WVBE2022306 Report a problem | ||
| 9/4/2023 | Listed for sale | $244,900$179/sqft |
Source: Bright MLS #WVBE2022306 Report a problem | ||
Public tax history
| Year | Property taxes | Tax assessment |
|---|---|---|
| 2025 | $2,256 +4.8% | $92,760 +5.8% |
| 2024 | $2,152 -2.8% | $87,660 +0.1% |
| 2023 | $2,214 +19.7% | $87,600 +10.2% |
| 2022 | $1,850 | $79,500 +5.3% |
| 2021 | -- | $75,480 +4.1% |
| 2020 | -- | $72,540 +3.3% |
| 2019 | $1,660 +0.7% | $70,200 +0.9% |
| 2018 | $1,648 +1.3% | $69,600 +1.9% |
| 2017 | $1,628 0% | $68,280 +0.9% |
| 2016 | $1,628 -1.6% | $67,680 +1.1% |
| 2015 | $1,654 -0.3% | $66,960 |
| 2014 | $1,658 | $66,960 |
Find assessor info on the county website
Neighborhood: 25401
Nearby homes
- $224,9003 bd3 ba1.3k sqft38 Argon Dr, Martinsburg, WV 25401Sold
- $126,8003 bd4 ba1.9k sqft42 Argon Dr, Martinsburg, WV 25405Off Market
- $280,0003 bd2 ba1.9k sqft42 Argon Dr, Martinsburg, WV 25401Off Market
- $249,9993 bd3 ba1.3k sqft36 Argon Dr, Martinsburg, WV 25401Sold

- $256,1003 bd2 ba1.3k sqft36 Argon Dr, Martinsburg, WV 25405Off Market
- $234,9003 bd3 ba1.3k sqft44 Argon Dr, Martinsburg, WV 25405Sold
- $245,0003 bd3 ba1.3k sqft34 Argon Dr, Martinsburg, WV 25405Sold
- $256,8003 bd2 ba1.6k sqft46 Argon Dr, Martinsburg, WV 25405Off Market
Nearby schools
GreatSchools rating
- 1/10Winchester Avenue Elementary SchoolGrades: PK-3Distance: 1.6 mi
- 5/10Martinsburg South Middle SchoolGrades: 6-8Distance: 1.6 mi
- 6/10Martinsburg High SchoolGrades: 9-12Distance: 1.6 mi
Schools provided by the listing agent
- High: Martinsburg
- District: Berkeley County Schools
Source: Bright MLS. This data may not be complete. We recommend contacting the local school district to confirm school assignments for this home.
Get a cash offer in 3 minutes
Find out how much your home could sell for in as little as 3 minutes with a no-obligation cash offer.
Estimated market value
$253,700
Get a cash offer in 3 minutes
Find out how much your home could sell for in as little as 3 minutes with a no-obligation cash offer.
Estimated market value
$253,700
- West Virginia
- Berkeley County
- Martinsburg
- 25401
- 40 Argon Dr
Nearby cities
Nearby neighborhoods
Nearby zip codes
Other Martinsburg Topics
