Skip main navigation
Sold for $471,000
  • $471,000

    40 Arizona State Dr, Newark, DE 19713

    3beds
    2,425sqft
    Single Family Residence
    Built in 1995
    0.43 Acres Lot
    $-- Zestimate®
    $194/sqft
    $3,733 Estimated rent

    Home value

    Not available

    Estimated sales range

    Not available

    $3,733/mo

    Zestimate® history
    Loading
    Loading...

    Owner options

    List your home for rent

    $3,733/mo

    Rent Zestimate®

    Find your next renter with Zillow Rental Manager. Plus, with online applications, you can quickly screen prospective tenants – for free.

    Learn more

    $3,733/mo

    Rent Zestimate®

    Refinance and save

    $2,378/mo

    Est. payment

    Refinancing to a lower rate could help reduce your monthly payments and save thousands over the life of the loan.

    See today's rates

    $2,378/mo

    Est. payment

    Explore your selling options

    Work with a Zillow partner agent

    Leverage their expertise and Zillow's premium Showcase listings to get your home seen by more buyers.

    Get started

    List with your own agent

    Get your home in front of millions of buyers by listing it on Zillow.

    Learn how to do it

    Sell it yourself

    Take full control of how buyers see your home on Zillow by listing For Sale by Owner (FSBO).

    List your home

    What's special

    Backyard fire pitSoaring ceilingsDedicated home theater roomUpdated basementCozy fireplaceAbundant natural lightElegant hardwood floors
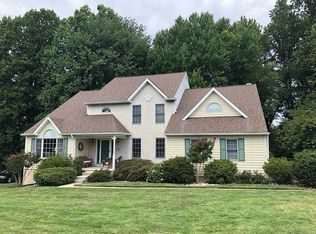
    3 Bedroom | 3 Bathroom | Ranch | Full Basement | 2 Car Garage | Fenced Back Yard | Movie Theater Storage Shed | High Ceilings | Fire Place | Back on the Market — No Fault of Seller! House approved for FHA Inspections were completed. The seller is offering a credit toward any necessary repairs or closing costs. Welcome to this beautifully designed single-family ranch home located just minutes from Newark Charter School, the University of Delaware, and major highways. This inviting property blends modern finishes with functional living spaces, offering three spacious bedrooms and two-and-a-half baths, all on one convenient level. Main Level: Soaring ceilings, elegant hardwood floors, and a central skylight fill the home with natural light. The formal dining room is perfect for entertaining, while the breakfast nook provides a cozy space for everyday meals. A gourmet kitchen features stainless steel appliances, gas cooking, and ample storage. The living room centers around a warm gas fireplace, creating the perfect gathering space. A dedicated office or bonus room offers versatility—ideal for working from home, hobbies, or a playroom. The primary suite includes a private bath and walk-in closet, complemented by two additional bedrooms and a full hall bath. Lower Level: The expansive basement features a dedicated home theater—an excellent retreat for movie nights or sports fans. There’s also a half bath, plenty of storage, and space to add an additional finished room to suit your needs. Outdoor Living: Enjoy the spacious deck overlooking the fenced backyard—complete with a fire pit for relaxing evenings and a storage shed to keep tools and garden supplies organized. This home offers a rare blend of comfort, style, and accessibility in a quiet Newark setting, with easy access to shopping, dining, entertainment, and outdoor recreation.

    Zillow last checked:

    Listing updated:

    Listed by:

    colin Hutt 302-521-0297,

    Compass,

    Listing Team: The Mottola Group, Co-Listing Team: The Mottola Group,Co-Listing Agent: Benjamin Gordon White 302-740-9698,

    Compass

    Bought with:

    Marcus DuPhily, RA-0020243

    Patterson-Schwartz-Hockessin

    Source: Bright MLS,MLS#: DENC2089270MLS Logo

    Facts & features

    Interior

    Bedrooms & bathrooms
    • Bedrooms: 3
    • Bathrooms: 3
    • Full bathrooms: 3
    • Main level bathrooms: 2
    • Main level bedrooms: 3
    Bedroom 1
    • Level: Main
    Bedroom 2
    • Level: Main
    Bedroom 3
    • Level: Main
    Bathroom 1
    • Level: Main
    Bathroom 2
    • Level: Main
    Basement
    • Level: Lower
    Bonus room
    • Level: Lower
    Breakfast room
    • Level: Main
    Den
    • Level: Main
    Dining room
    • Level: Main
    Other
    • Level: Lower
    Kitchen
    • Level: Main
    Laundry
    • Level: Main
    Media room
    • Level: Lower
    Other
    • Level: Main
    Heating
    • Forced Air, Natural Gas
    Cooling
    • Central Air, Electric
    Appliances
    • Included: Gas Water Heater
    • Laundry: Main Level, Laundry Room
    Features
    • Attic, Ceiling Fan(s), Formal/Separate Dining Room, Eat-in Kitchen, Pantry, Upgraded Countertops, Walk-In Closet(s), Vaulted Ceiling(s)
    • Flooring: Carpet, Wood
    • Windows: Skylight(s)
    • Basement: Full
    • Number of fireplaces: 1
    • Fireplace features: Gas/Propane
    Interior area
    • Total structure area: 2,425
    • Total interior livable area: 2,425 sqft
    • Finished area above ground: 2,025
    • Finished area below ground: 400

    Property

    Parking
    • Total spaces: 5
    • Parking features: Storage, Built In, Covered, Garage Faces Front, Garage Door Opener, Inside Entrance, Asphalt, Driveway, Attached
    • Attached garage spaces: 2
    • Uncovered spaces: 3
    Accessibility
    • Accessibility features: No Stairs
    Features
    • Levels: One
    • Stories: 1
    • Patio & porch: Deck, Porch
    • Exterior features: Other
    • Pool features: None
    Lot
    • Size: 0.43 Acres
    • Features: Backs to Trees
    Details
    • Additional structures: Above Grade, Below Grade
    • Parcel number: 11008.20053
    • Zoning: NC10
    • Special conditions: Standard

    Construction

    Type & style
    • Home type: SingleFamily
    • Architectural style: Ranch/Rambler
    • Property subtype: Single Family Residence
    Materials
    • Stucco
    • Foundation: Concrete Perimeter
    • Roof: Asphalt
    Condition
    • Very Good
    • New construction: No
    • Year built: 1995

    Utilities & green energy

    • Electric: 200+ Amp Service
    • Sewer: Public Sewer
    • Water: Public
    • Utilities for property: Underground Utilities

    Community & neighborhood

    Location
    • Region: Newark
    • Subdivision: Academy Hill

    HOA & financial

    HOA
    • Has HOA: Yes
    • HOA fee: $120 annually

    Other

    Other facts
    • Listing agreement: Exclusive Agency
    • Listing terms: Cash,Conventional
    • Ownership: Fee Simple

    Price history

    DateEventPrice
    12/3/2025Sold$471,000-5.8%$194/sqft
    Source: Bright MLS #DENC2089270 Report a problem
    12/1/2025Pending sale$499,999$206/sqft
    Source: Bright MLS #DENC2089270 Report a problem
    11/7/2025Contingent$499,999$206/sqft
    Source: Bright MLS #DENC2089270 Report a problem
    11/7/2025Listed for sale$499,999$206/sqft
    Source: Bright MLS #DENC2089270 Report a problem
    10/25/2025Contingent$499,999$206/sqft
    Source: Bright MLS #DENC2089270 Report a problem
    10/17/2025Listed for sale$499,999$206/sqft
    Source: Bright MLS #DENC2089270 Report a problem
    10/16/2025Pending sale$499,999$206/sqft
    Source: Bright MLS #DENC2089270 Report a problem
    9/18/2025Contingent$499,999$206/sqft
    Source: Bright MLS #DENC2089270 Report a problem
    9/11/2025Listed for sale$499,999+9.9%$206/sqft
    Source: Bright MLS #DENC2089270 Report a problem
    5/23/2024Listing removed--
    Source: Zillow Rentals Report a problem
    5/20/2024Price change$3,100+6.9%$1/sqft
    Source: Zillow Rentals Report a problem
    5/17/2024Listed for rent$2,900$1/sqft
    Source: Zillow Rentals Report a problem
    11/15/2022Sold$455,000+1.1%$188/sqft
    Source: Bright MLS #DENC2022338 Report a problem
    10/18/2022Pending sale$450,000$186/sqft
    Source: Weichert Pro #DENC2022338 Report a problem
    10/18/2022Contingent$450,000$186/sqft
    Source: Bright MLS #DENC2022338 Report a problem
    10/11/2022Price change$450,000-6.1%$186/sqft
    Source: Bright MLS #DENC2022338 Report a problem
    10/7/2022Price change$479,000-1.2%$198/sqft
    Source: Bright MLS #DENC2022338 Report a problem
    9/19/2022Price change$485,000-2%$200/sqft
    Source: Bright MLS #DENC2022338 Report a problem
    9/12/2022Price change$495,000-1%$204/sqft
    Source: Bright MLS #DENC2022338 Report a problem
    9/2/2022Price change$500,000-2%$206/sqft
    Source: Bright MLS #DENC2022338 Report a problem
    8/22/2022Price change$510,000+2%$210/sqft
    Source: Bright MLS #DENC2022338 Report a problem
    6/22/2022Pending sale$500,000$206/sqft
    Source: Bright MLS #DENC2022338 Report a problem
    5/31/2022Price change$500,000-2%$206/sqft
    Source: Bright MLS #DENC2022338 Report a problem
    5/19/2022Price change$510,000-1.9%$210/sqft
    Source: Bright MLS #DENC2022338 Report a problem
    4/29/2022Listed for sale$520,000+44.4%$214/sqft
    Source: Bright MLS #DENC2022338 Report a problem
    4/9/2019Sold$360,000$148/sqft
    Source: Public Record Report a problem

    Public tax history

    YearProperty taxesTax assessment
    2025-- $507,900 +360.1%
    2024$4,859 +2.4%$110,400
    2023$4,744 +0.6%$110,400
    2022$4,716 +2.1%$110,400
    2021$4,618 +2.6%$110,400
    2020$4,502 +12.7%$110,400
    2019$3,996 +5.8%$110,400
    2017$3,776 +1%$110,400
    2016$3,740 $110,400
    2015$3,740 $110,400
    2014-- $110,400
    2013-- $110,400
    2012-- $110,400
    2011-- $110,400
    2010-- $110,400
    2009-- $110,400
    2008-- $110,400
    2007-- $110,400
    2006-- $110,400
    2005-- $110,400
    2004-- $110,400
    2003-- $110,400
    2002-- $110,400
    2001-- $110,400

    Find assessor info on the county website

    Neighborhood: Academy Hill

    Nearby schools

    GreatSchools rating
    Schools provided by the listing agent
    • District: Christina

    Source: Bright MLS. This data may not be complete. We recommend contacting the local school district to confirm school assignments for this home.

    Get pre-qualified for a loan
    At Zillow Home Loans, we can pre-qualify you in as little as 5 minutes with no impact to your credit score.

    An equal housing lender. NMLS #10287.